Maceri Woodworking logo

Our Completed Projects

Every project tells a story. Browse real photos and videos from jobs completed by Maceri Woodworking across Michigan.
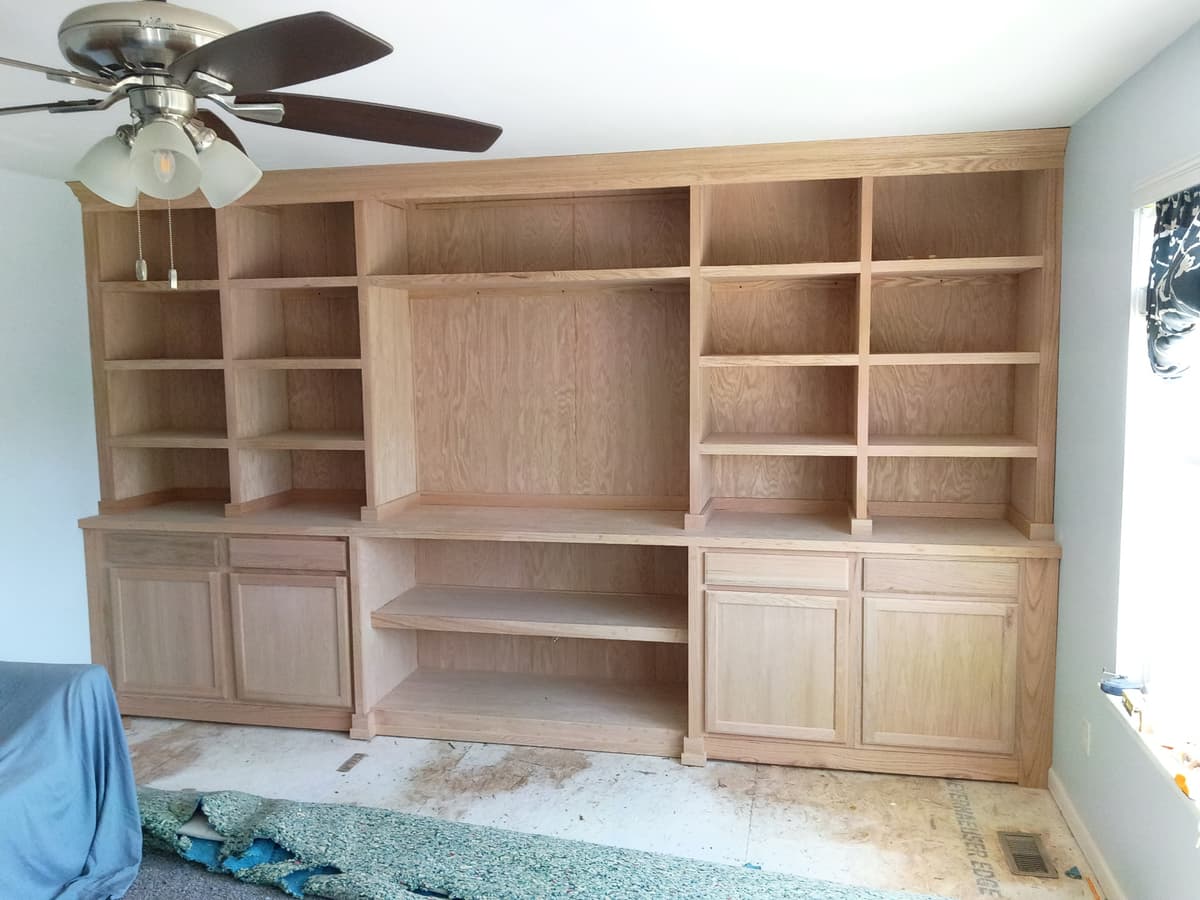
Custom Oak Built-In Wall Unit — photo 1
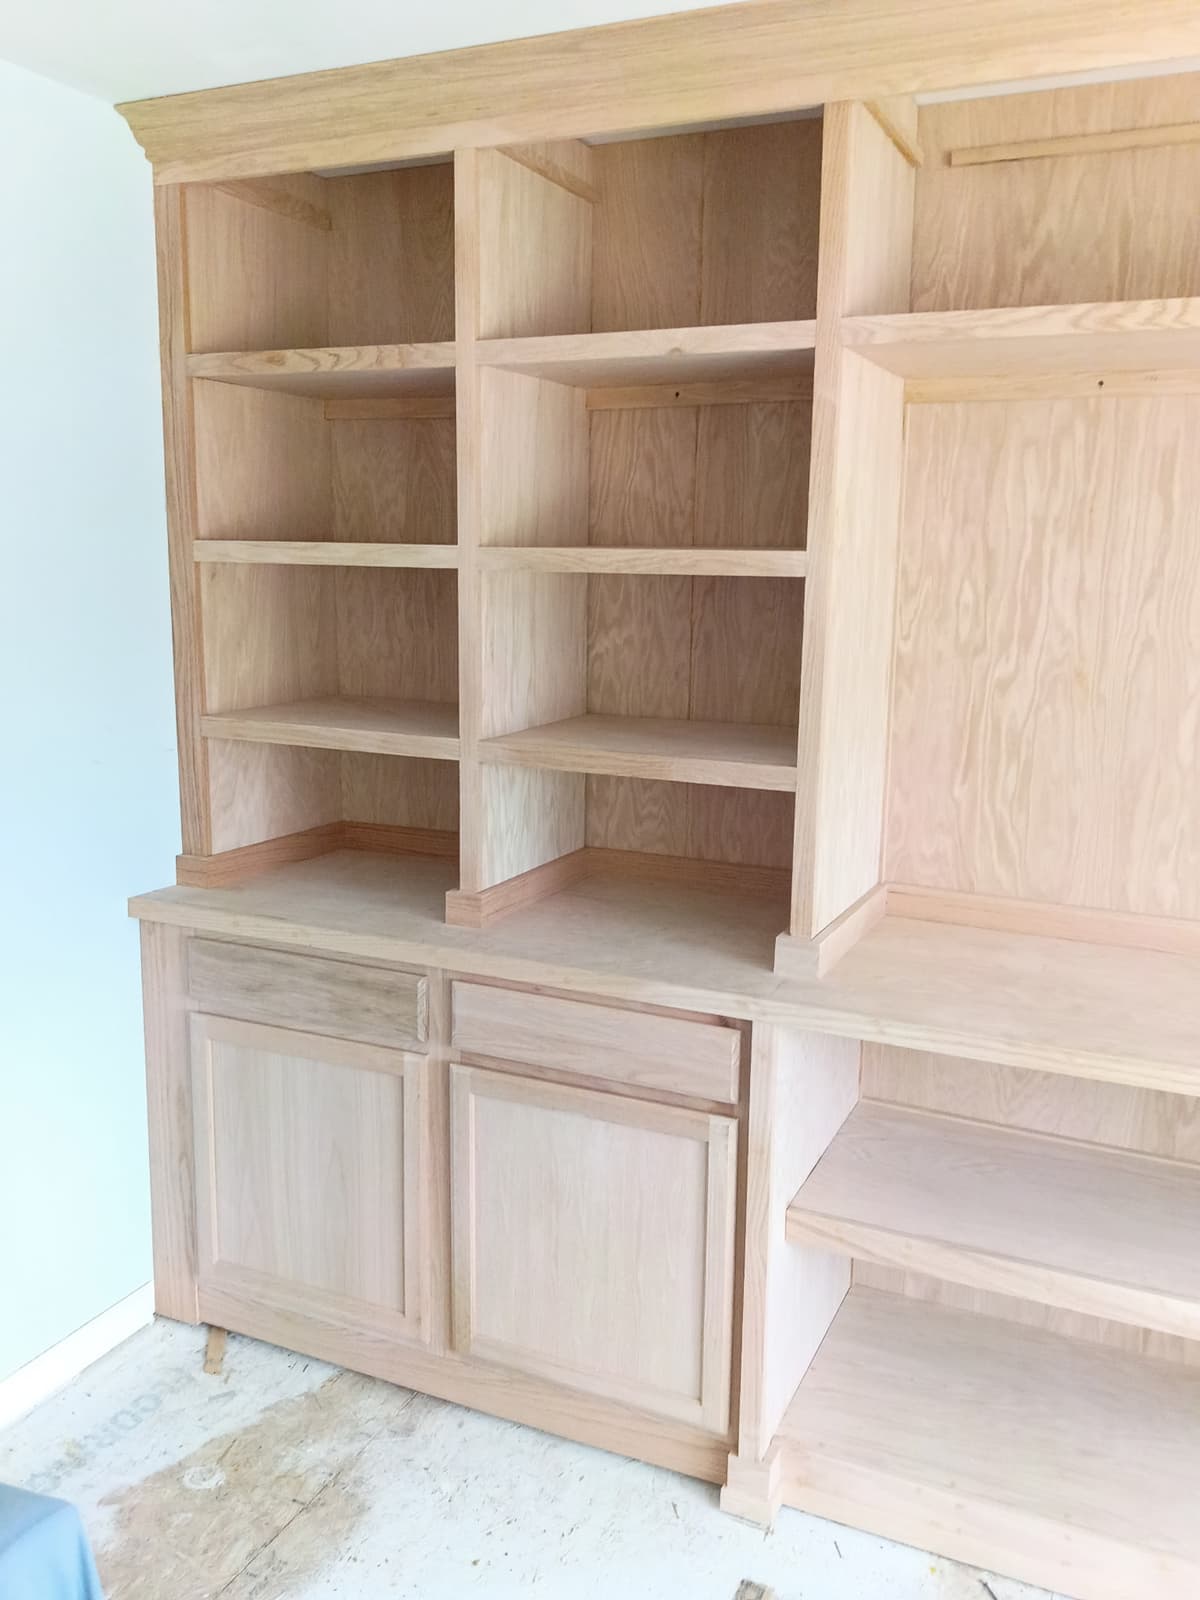
Custom Oak Built-In Wall Unit

Custom Oak Built-In Wall Unit — photo 2
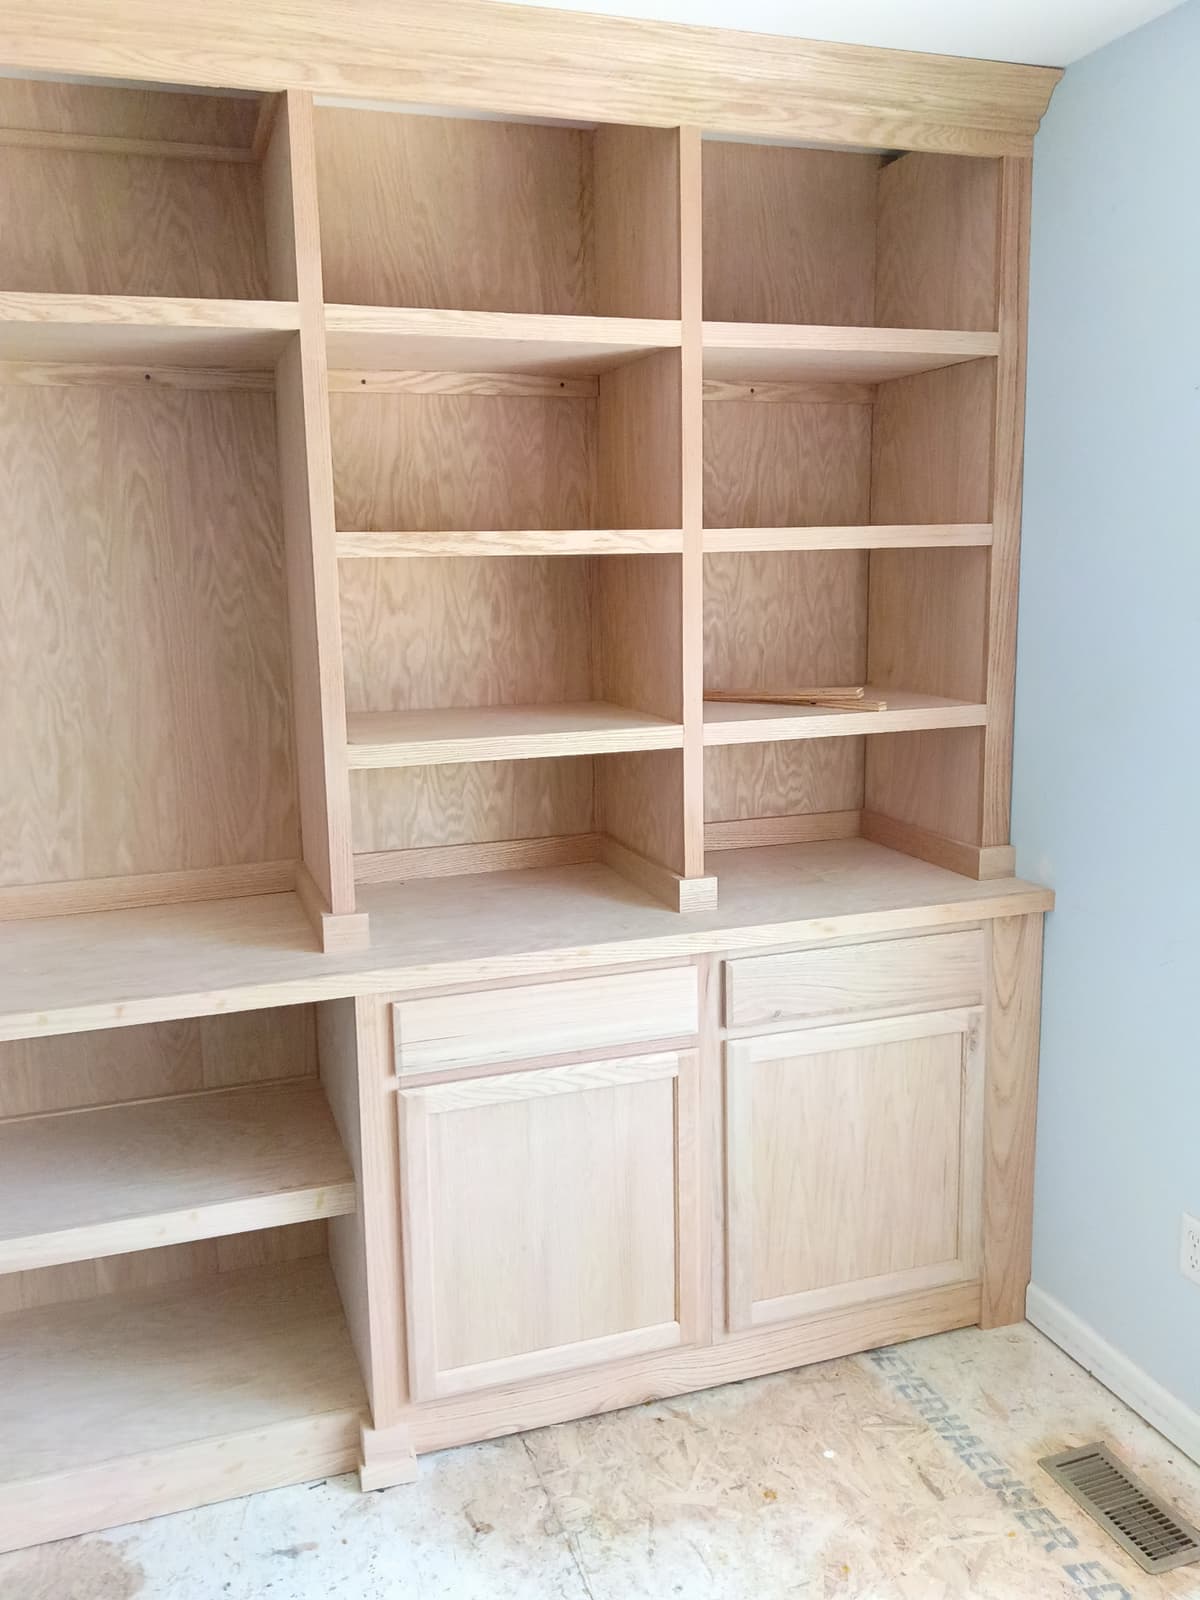
Custom Oak Built-In Wall Unit

Custom Oak Built-In Wall Unit — photo 3
Custom Oak Built-In Wall Unit

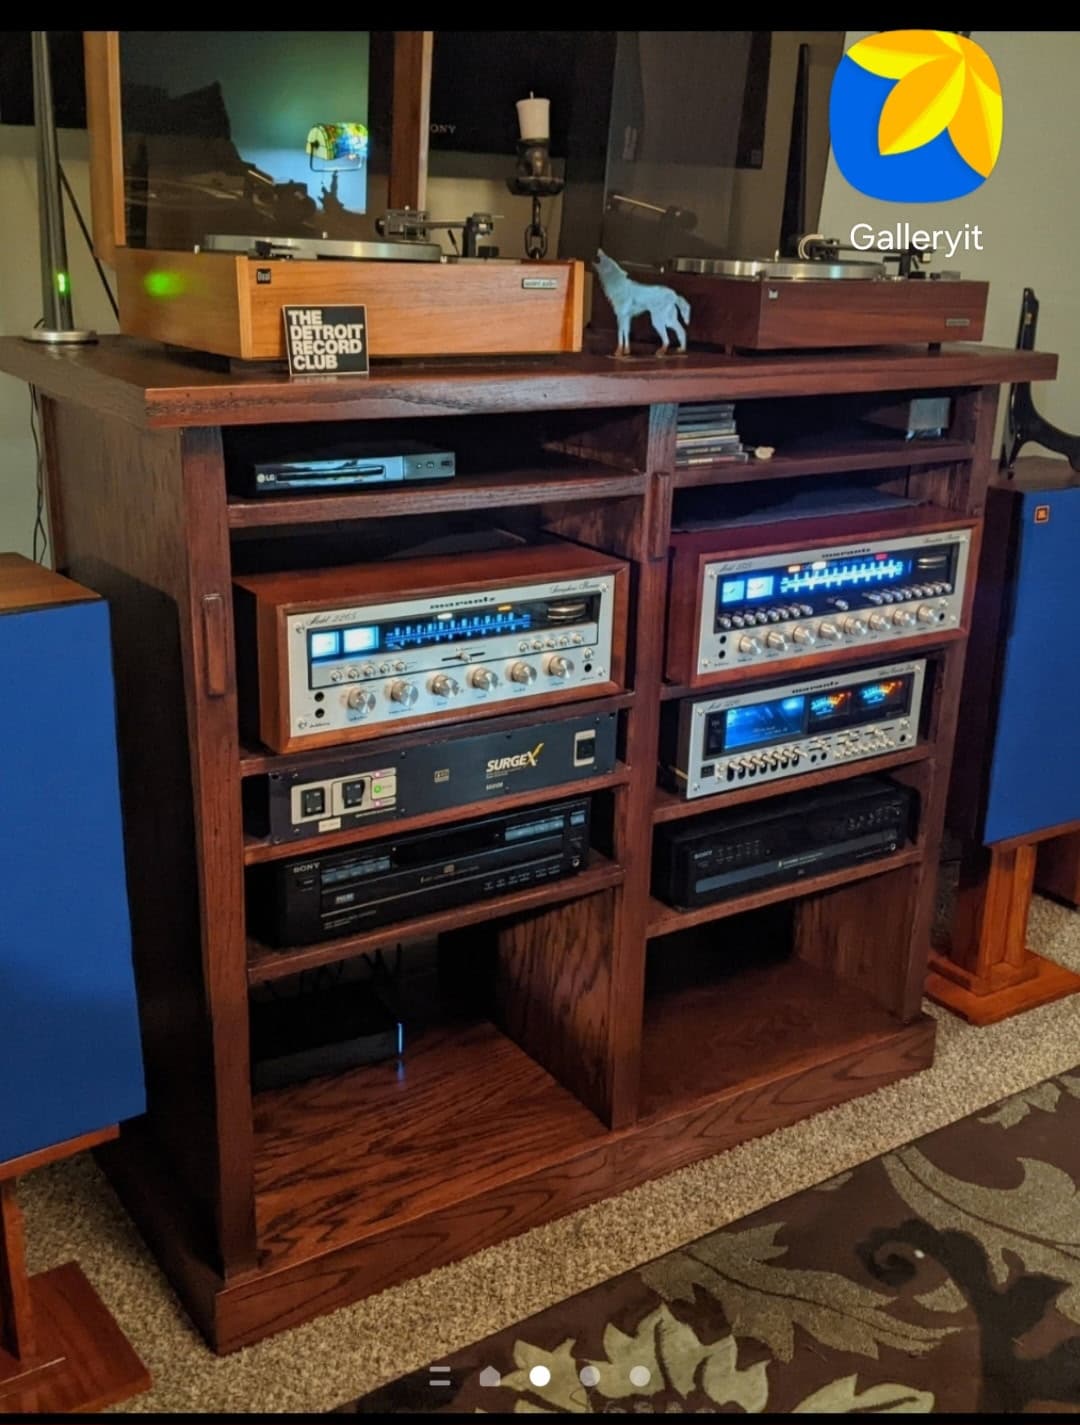
Custom Stereo Cabinet — photo 4
Custom Stereo Cabinet

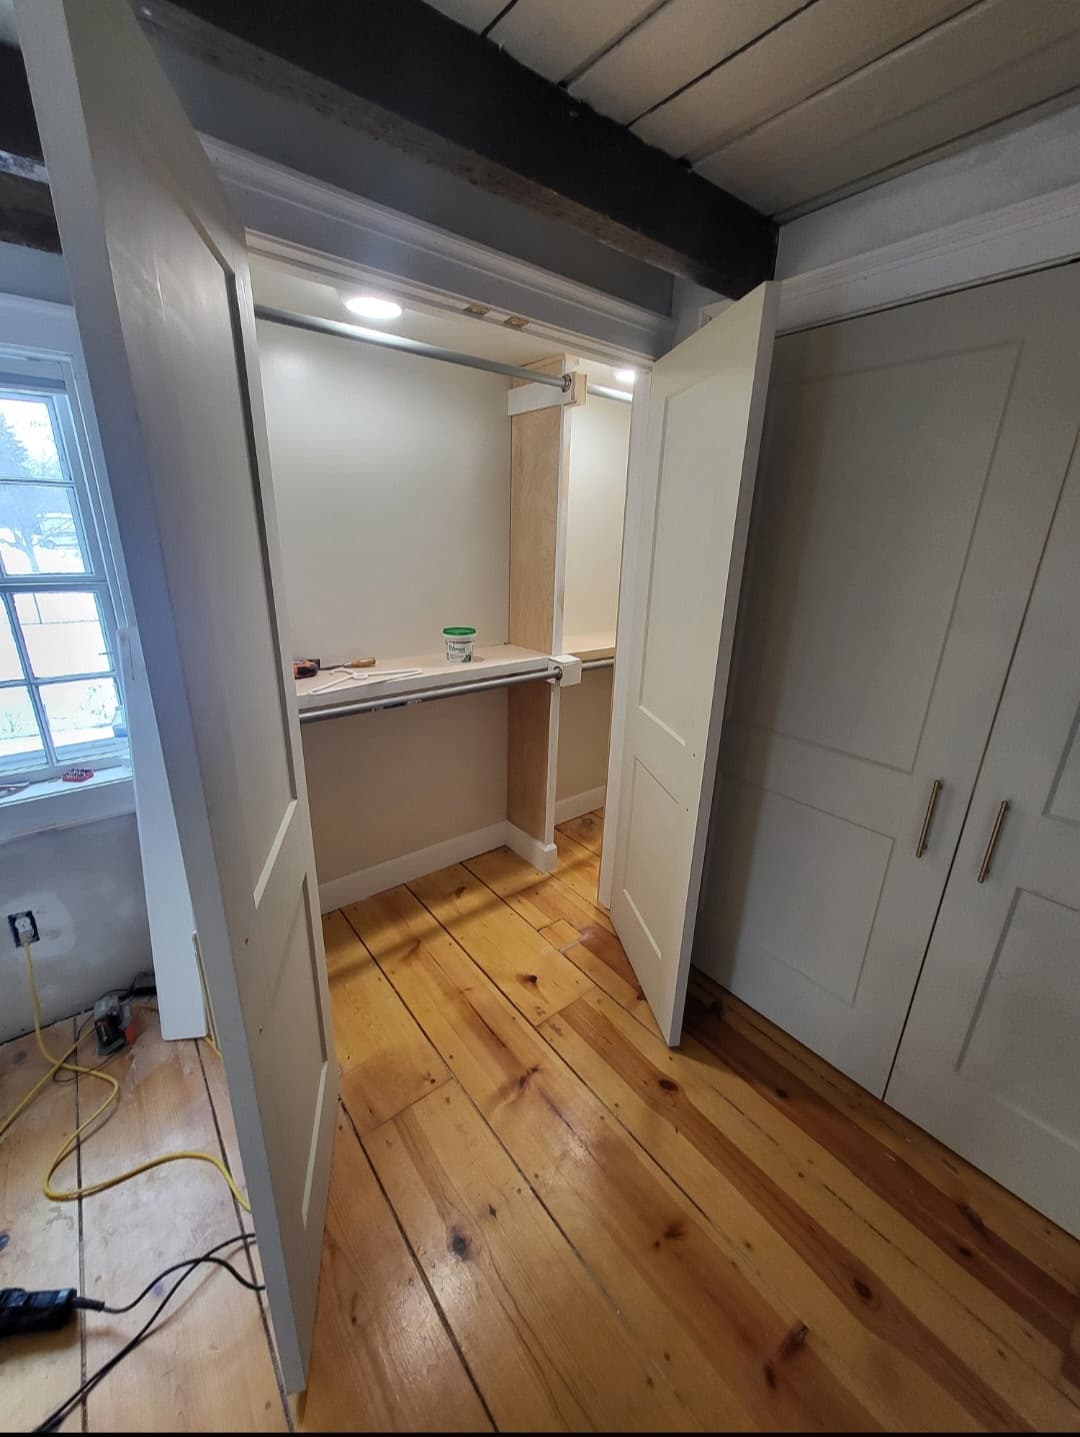
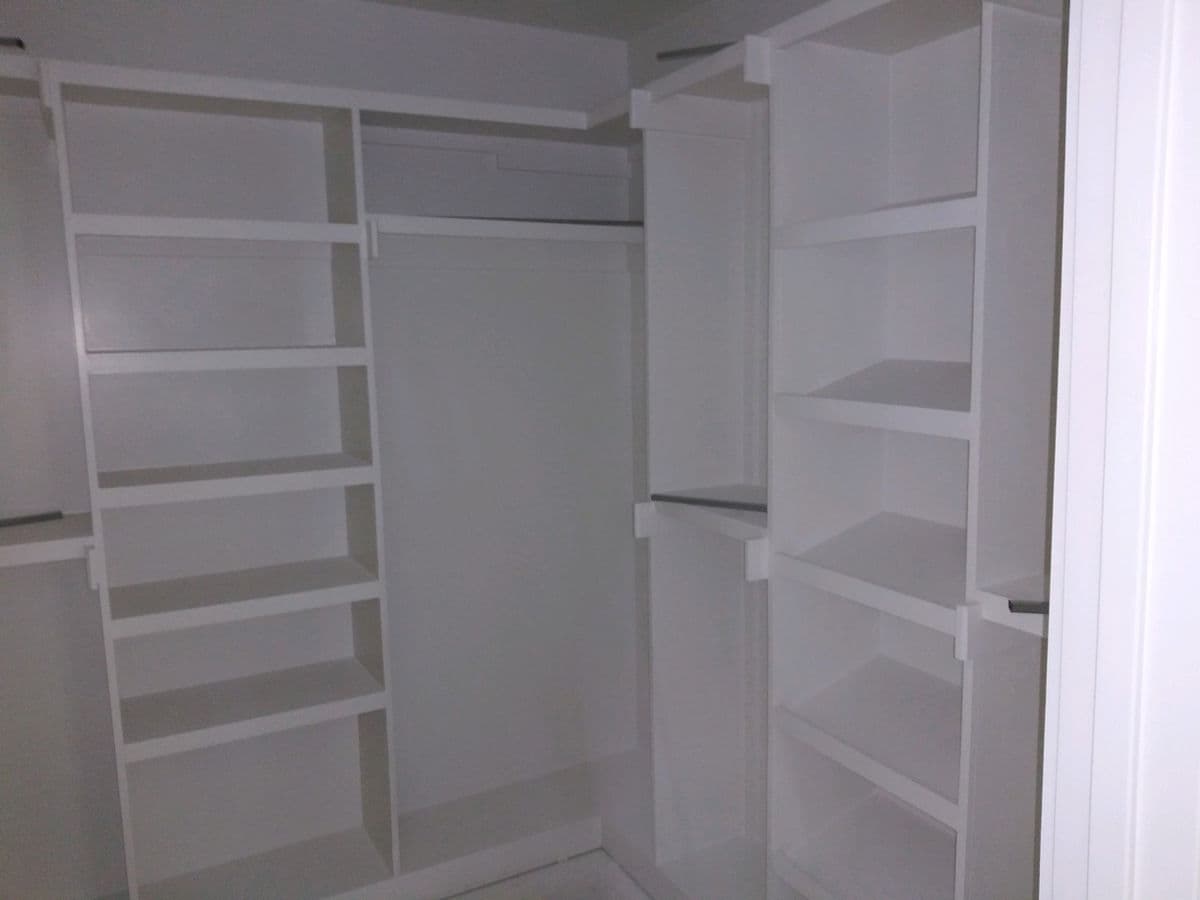
Custom Closet Shelving — photo 5

Custom Closet Shelving

Custom Closet Drawers — photo 6

Custom Closet Drawers

Custom Staircase — photo 7

Custom Staircase

Living Room Finish Carpentry — photo 8
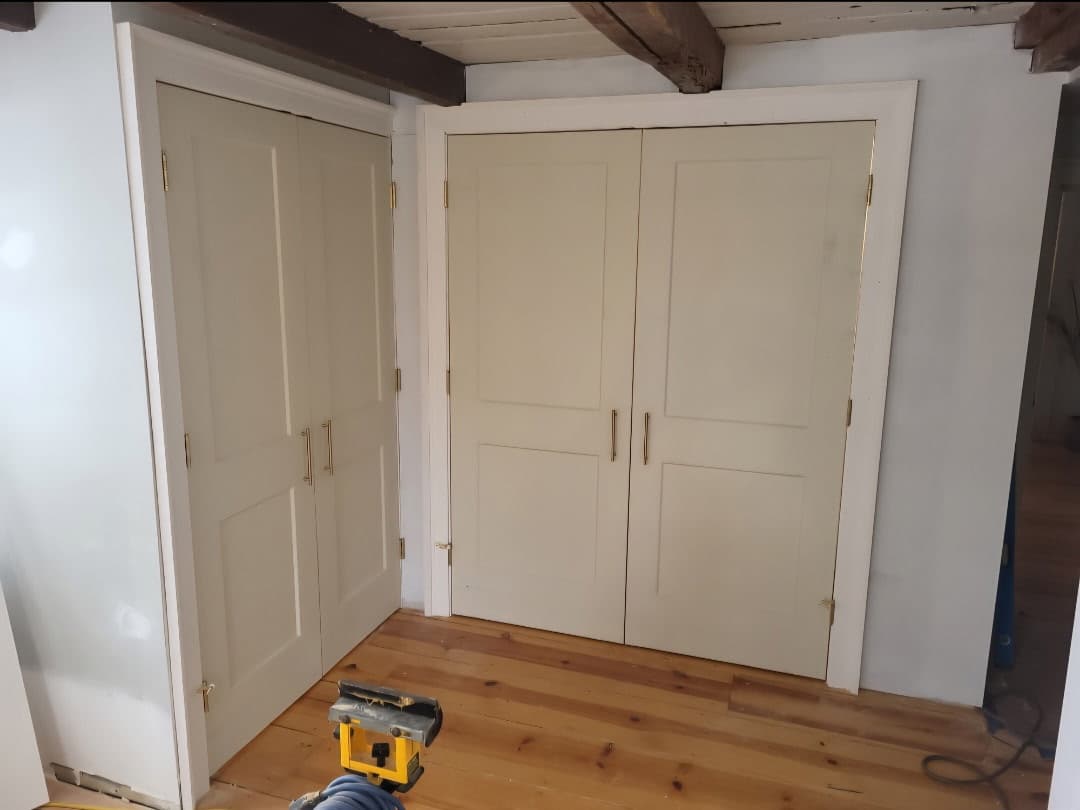
Living Room Finish Carpentry

Interior Door & Trim Finish — photo 9
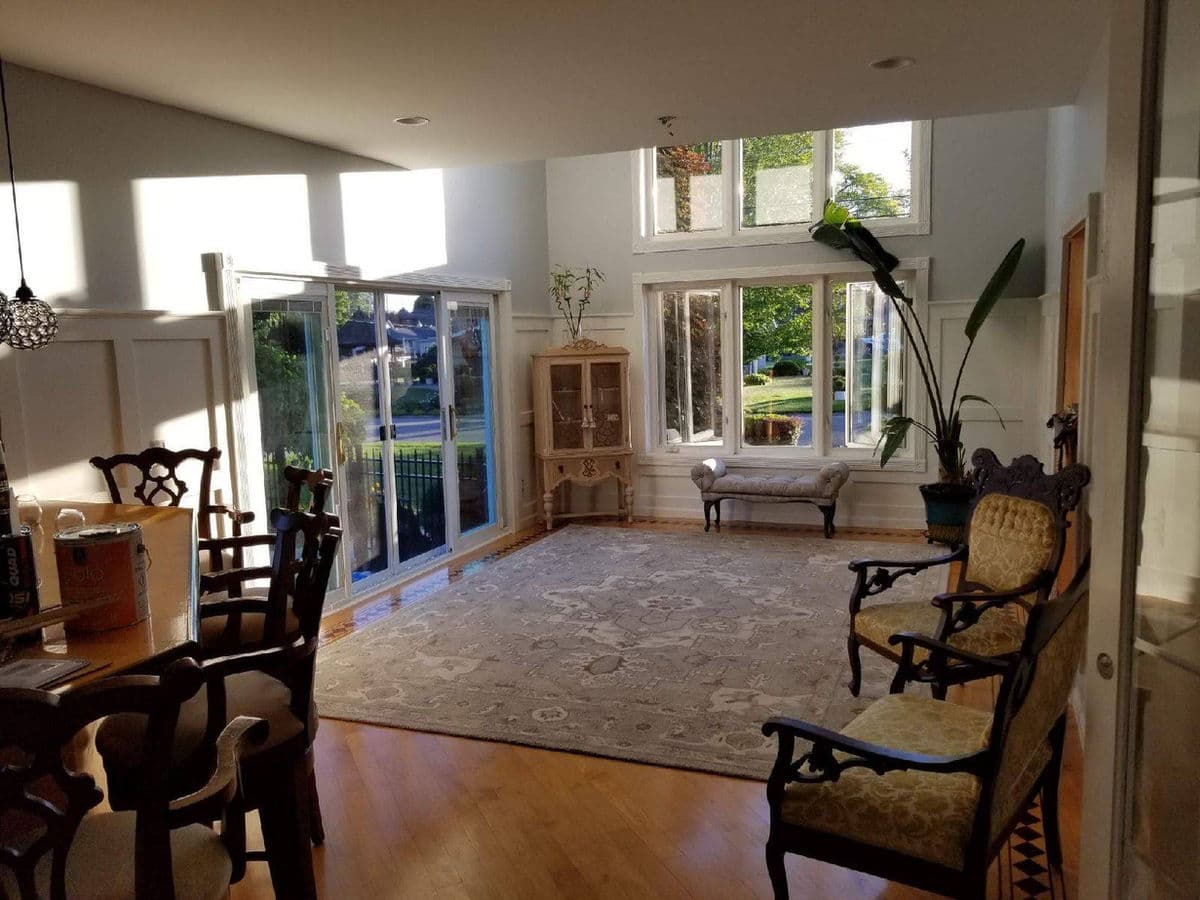
Interior Door & Trim Finish

Wainscoted Great Room & Wet Bar — photo 10
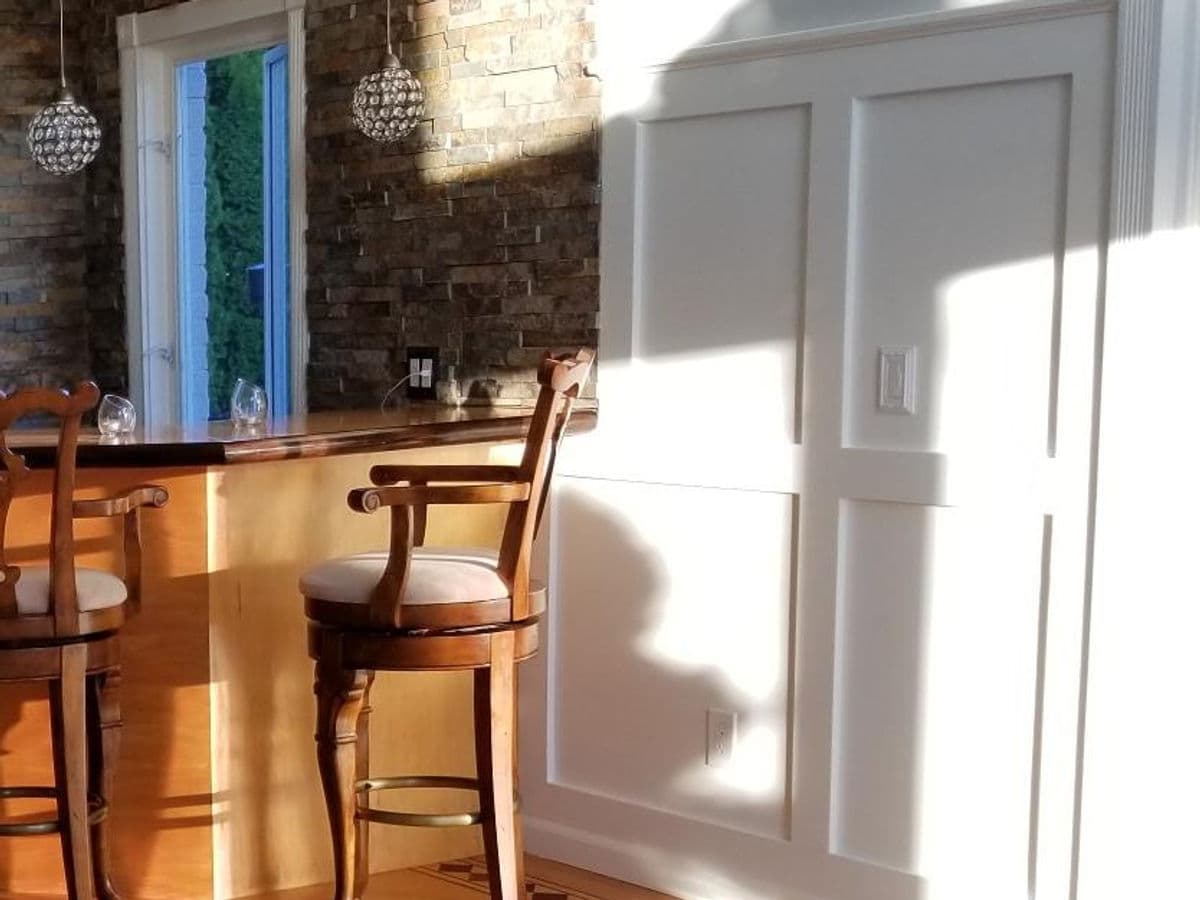
Wainscoted Great Room & Wet Bar

Wainscoted Great Room & Wet Bar — photo 11
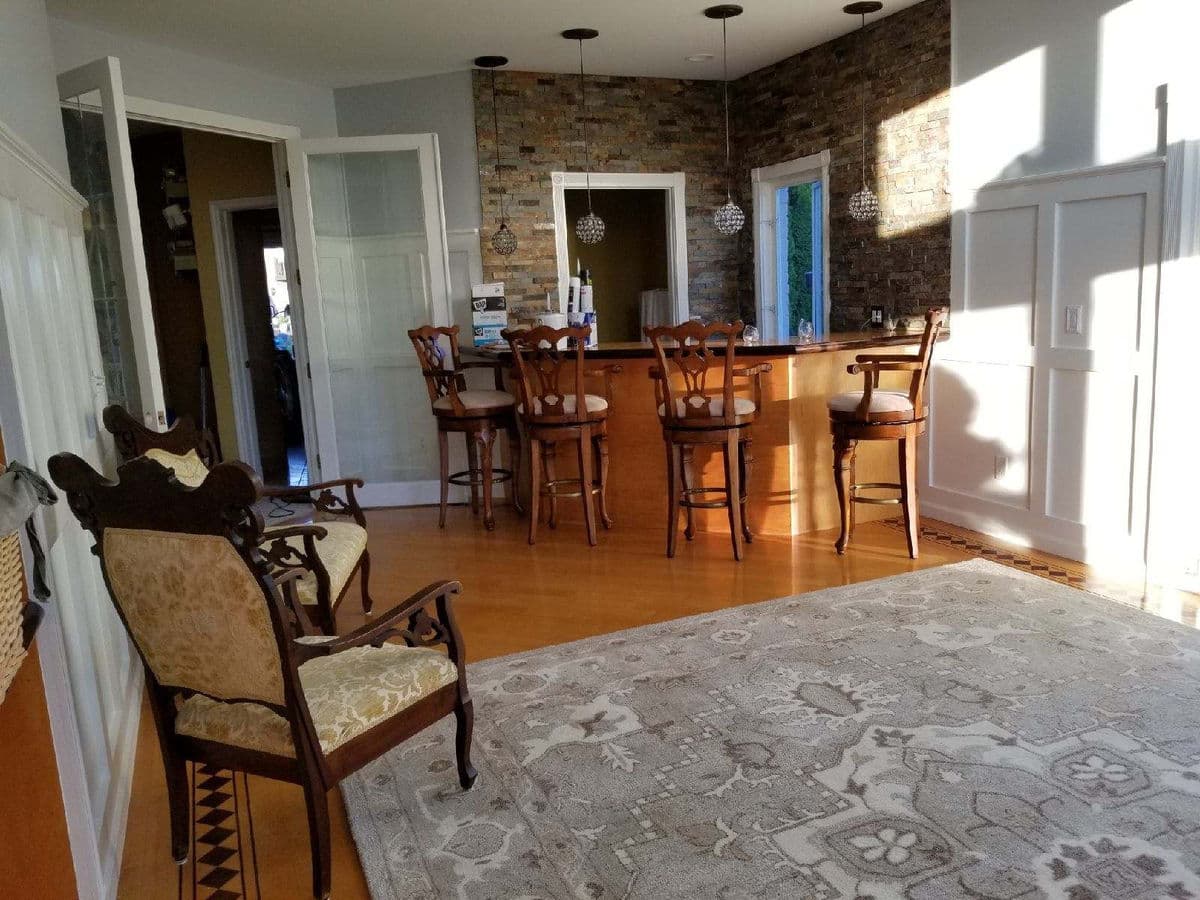
Wainscoted Great Room & Wet Bar

Wainscoted Great Room & Wet Bar — photo 12
Wainscoted Great Room & Wet Bar

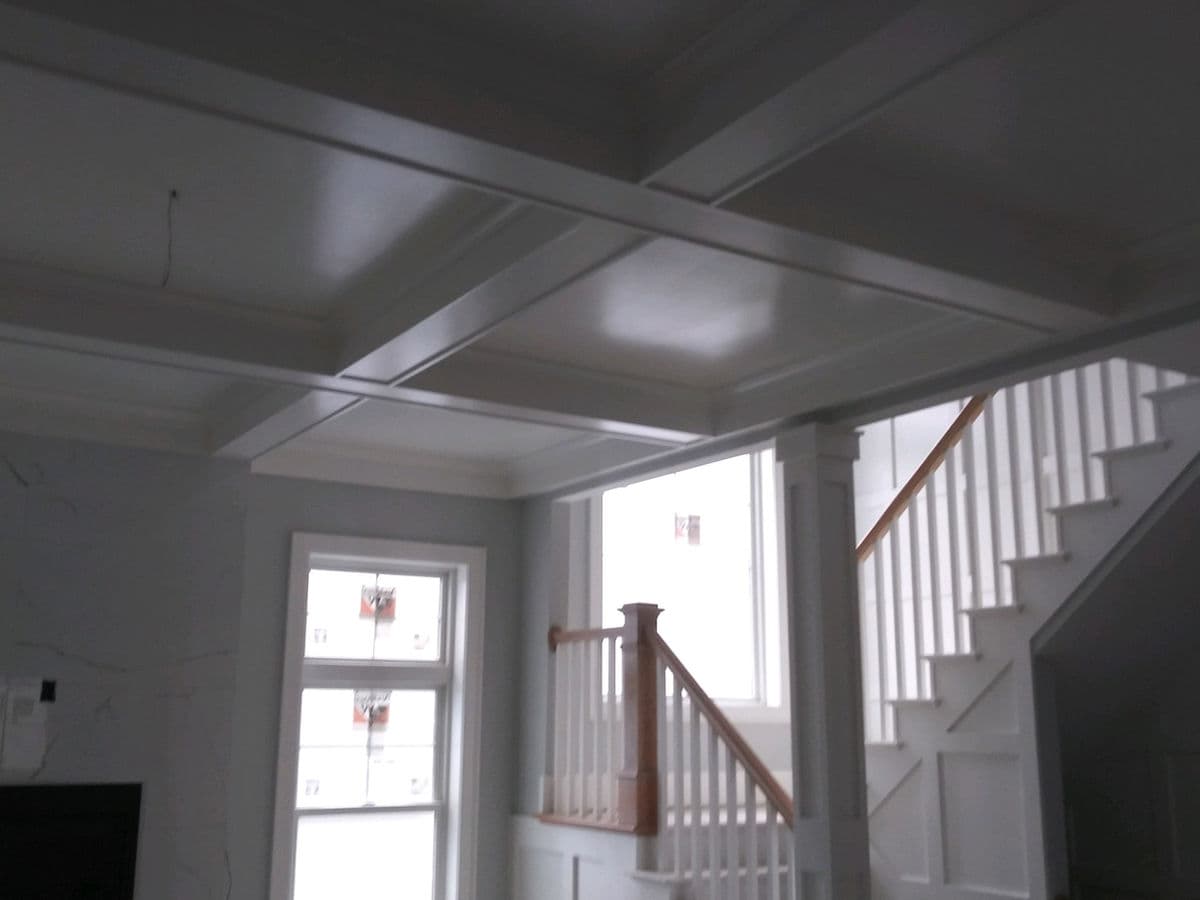
Coffered Ceiling Over Stair Hall — photo 13
Coffered Ceiling Over Stair Hall

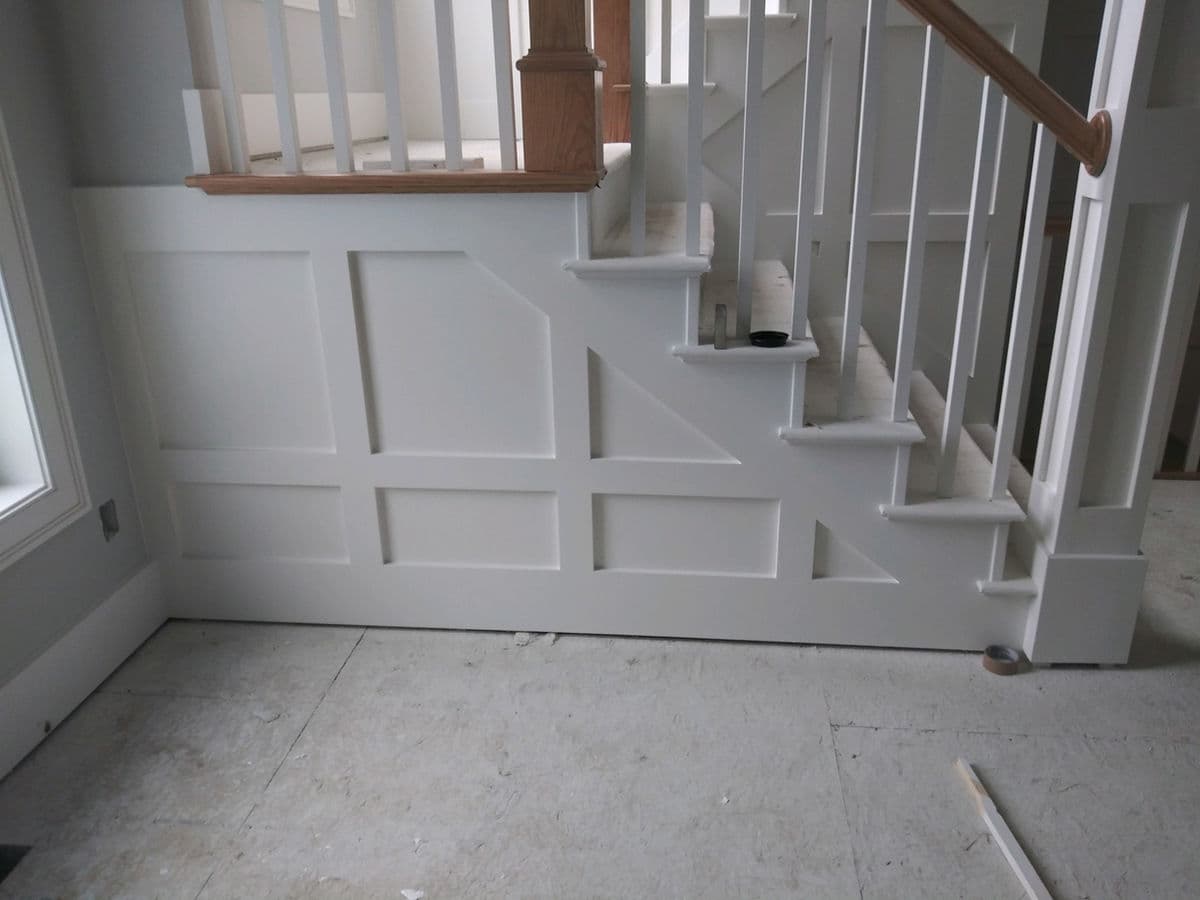
Raked Stairwell Wainscot Paneling — photo 14
Raked Stairwell Wainscot Paneling

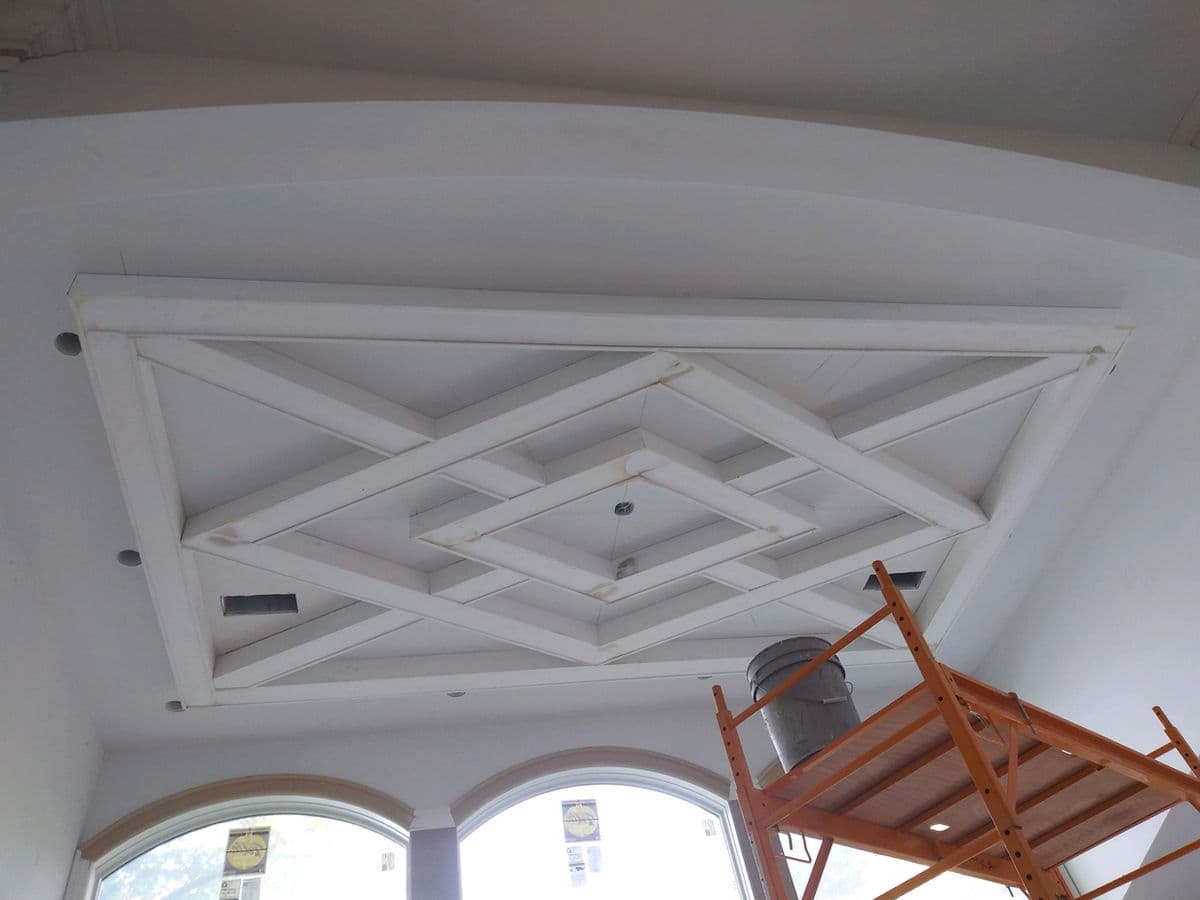
Diamond-Pattern Beamed Ceiling — photo 15
Diamond-Pattern Beamed Ceiling

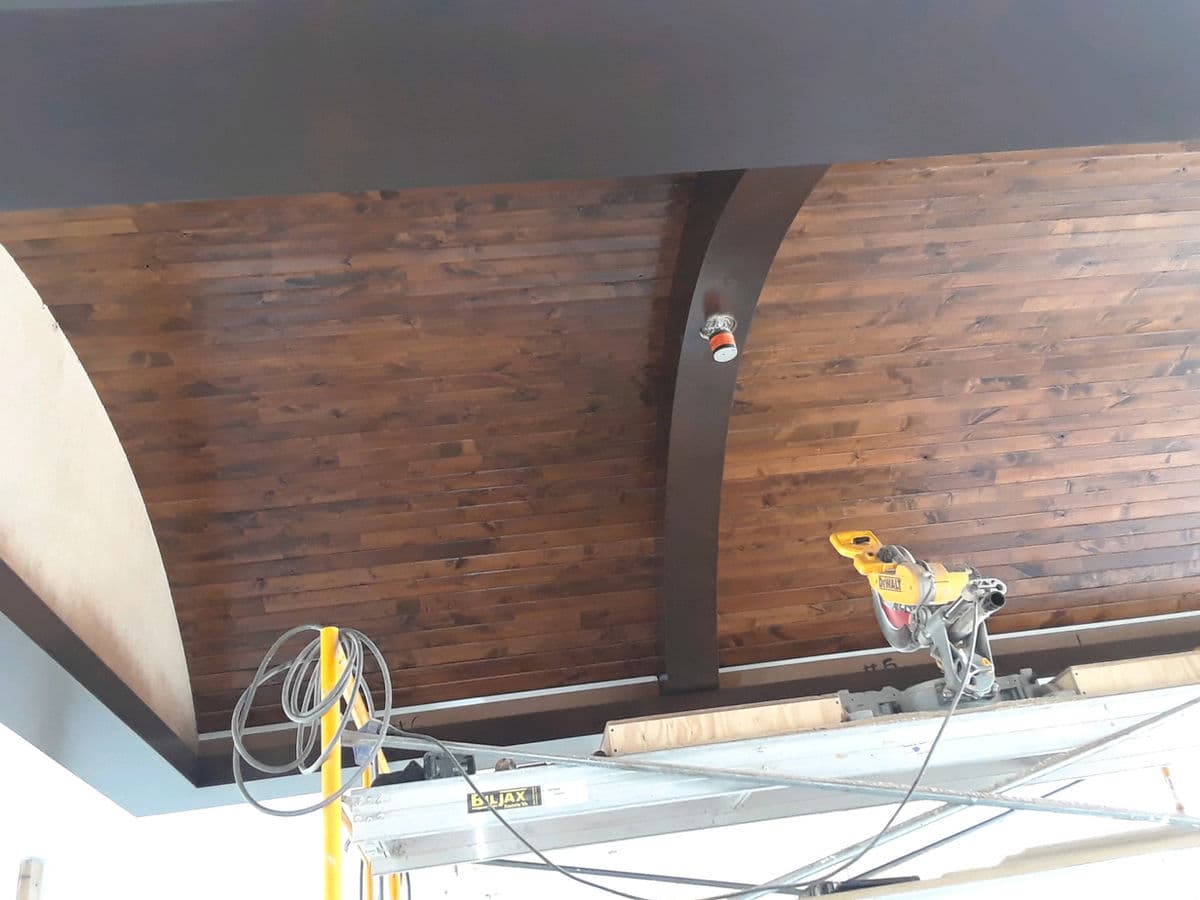
Curved Plank Ceiling with Stained Beam — photo 16
Curved Plank Ceiling with Stained Beam

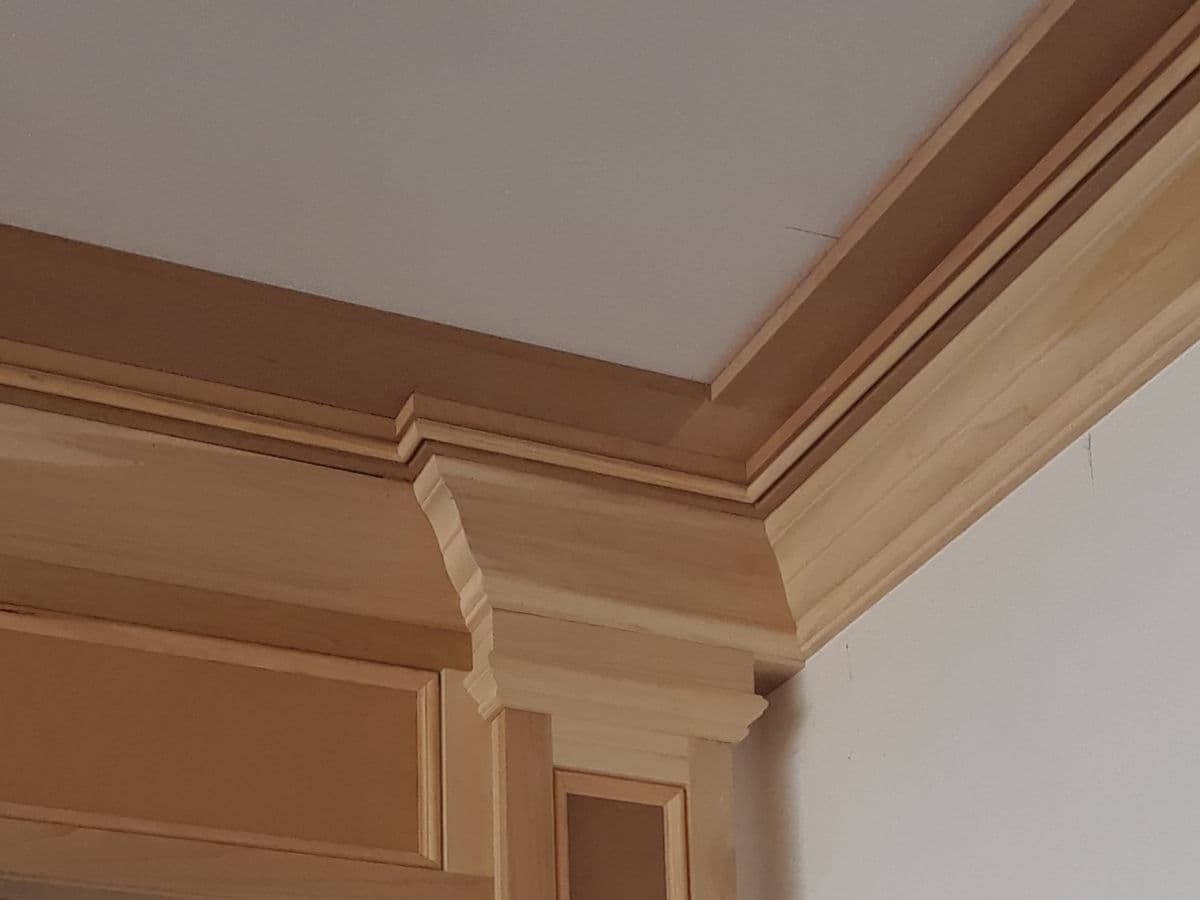
Built-Up Crown Molding with Corbel Detail — photo 17
Built-Up Crown Molding with Corbel Detail

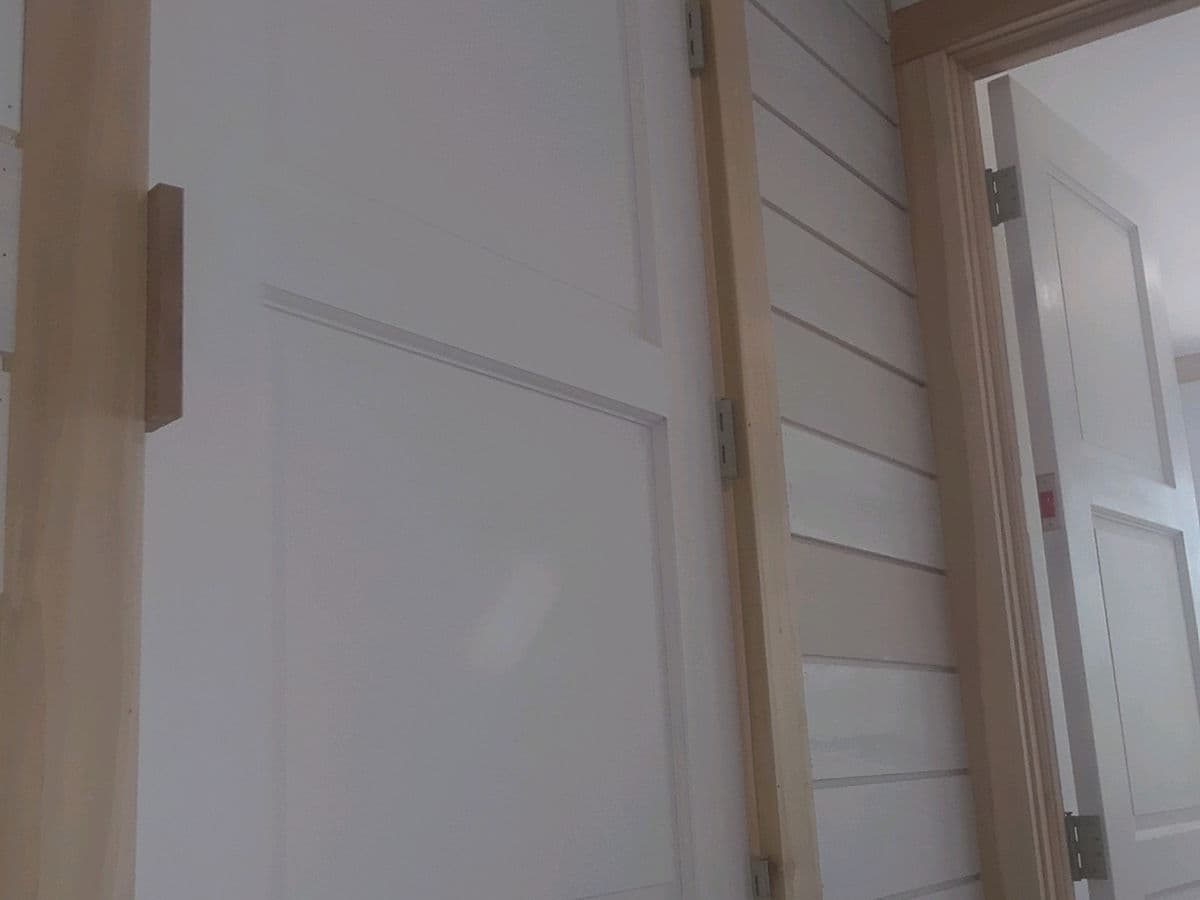
Door Casing & Shiplap Wall — photo 18
Door Casing & Shiplap Wall

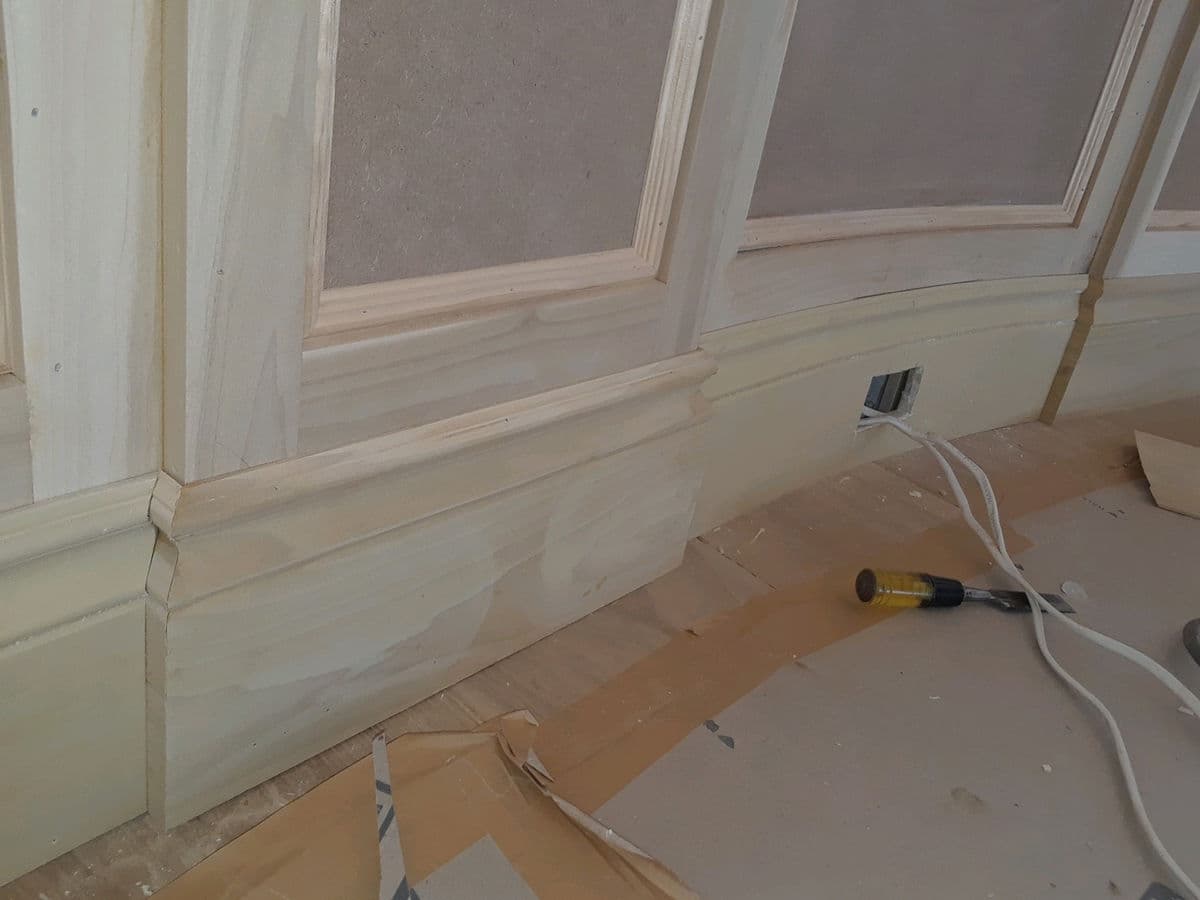
Curved-Wall Wainscot Paneling — photo 19
Curved-Wall Wainscot Paneling

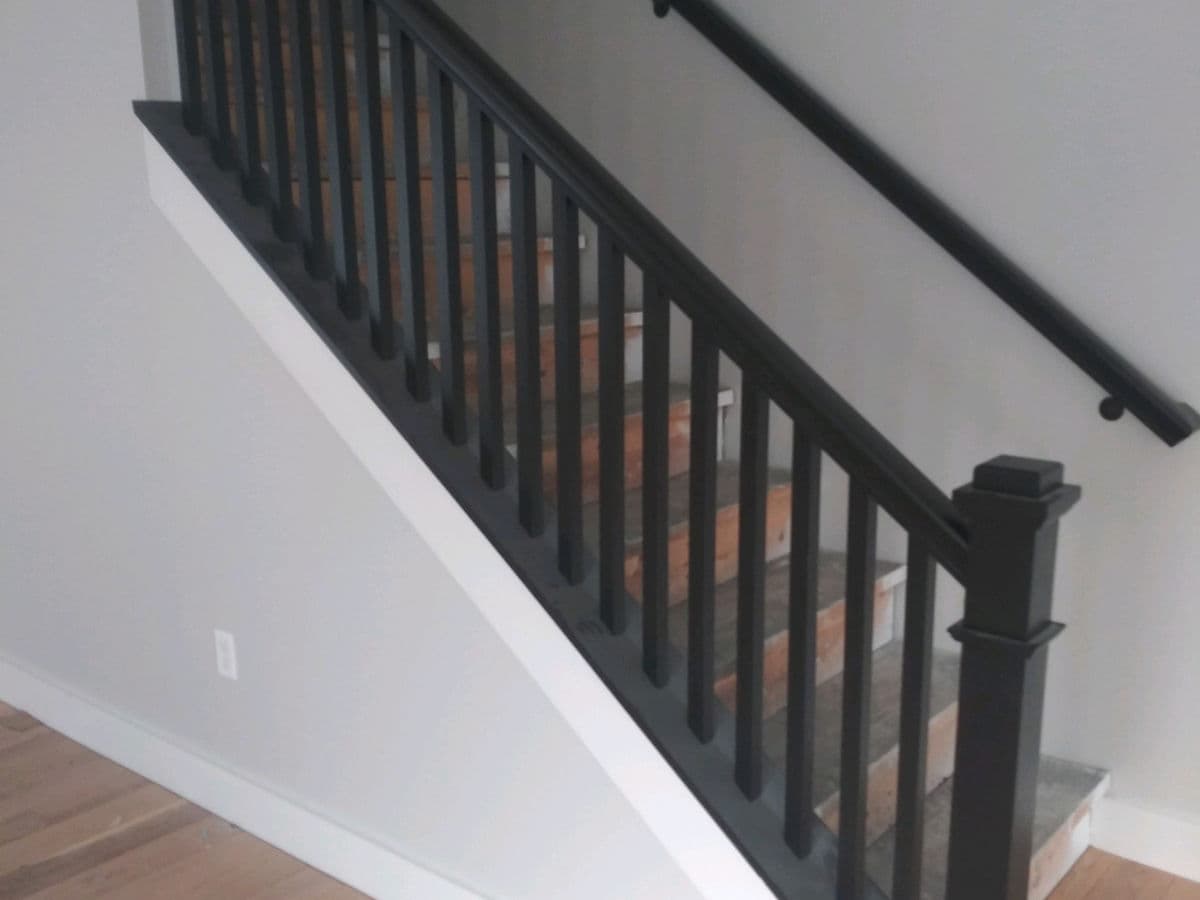
Black Stair Railing & Newel Post — photo 20
Black Stair Railing & Newel Post

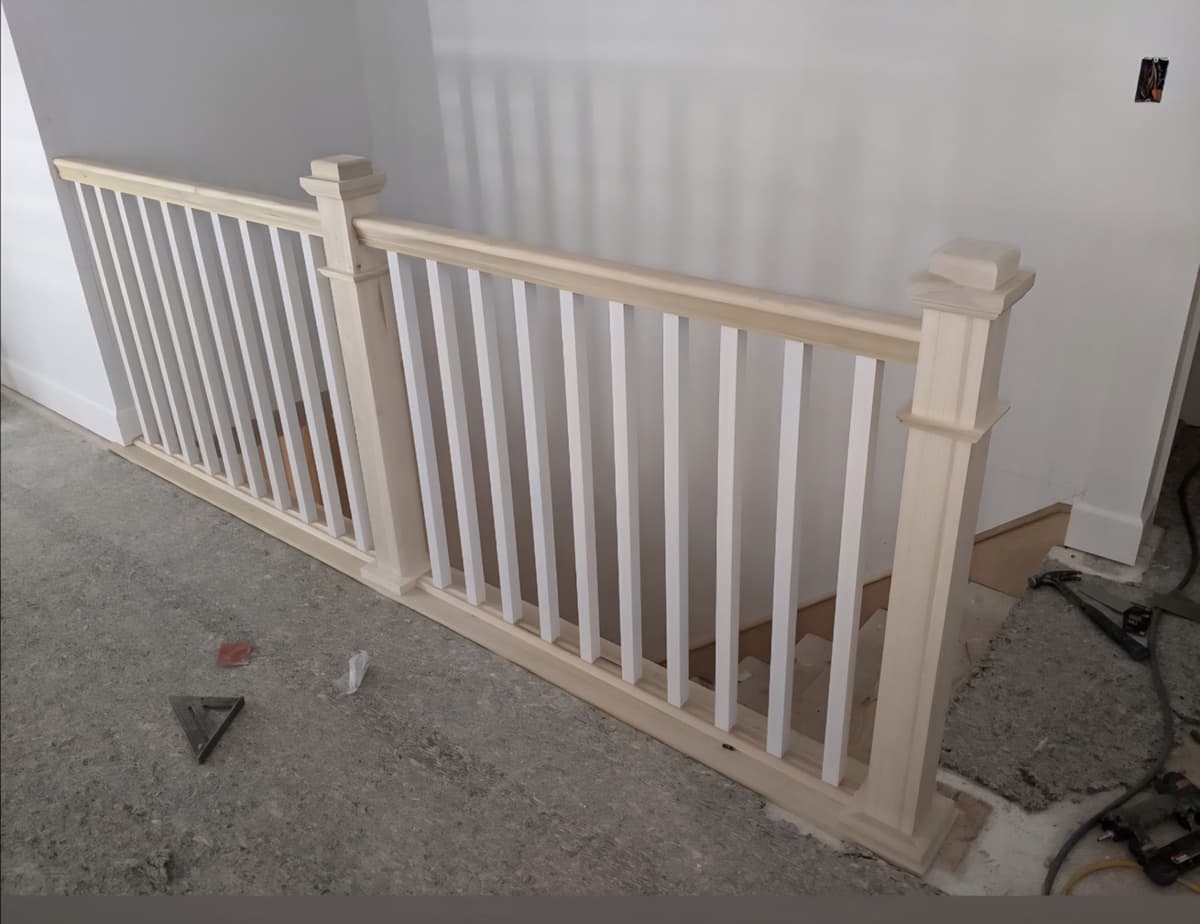
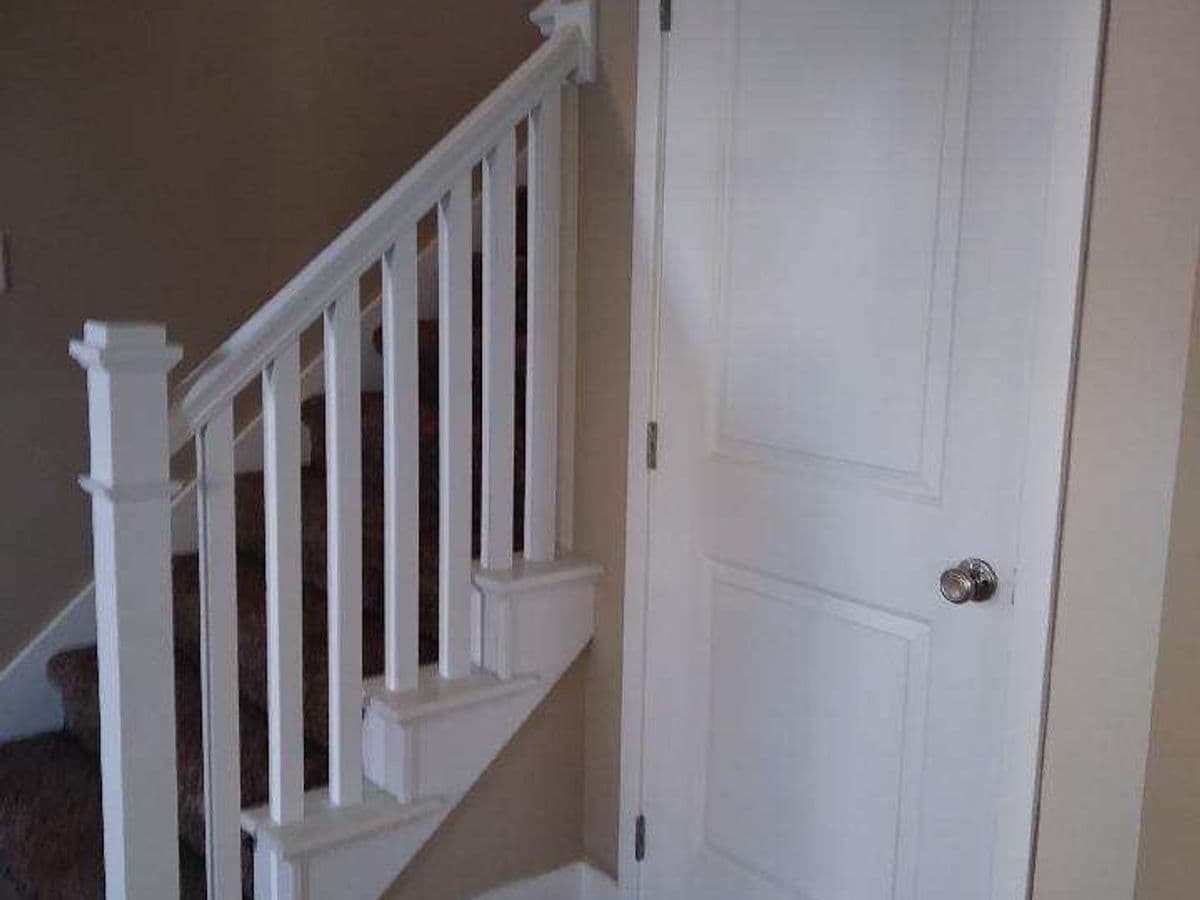
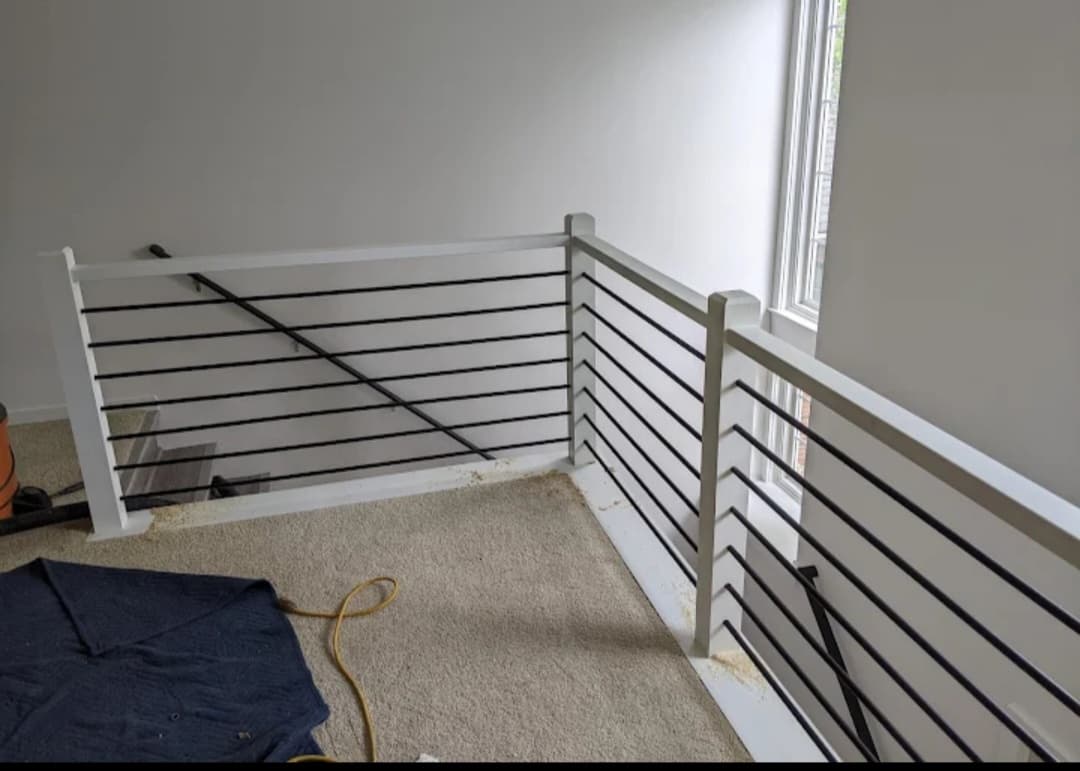
White Painted Stair Railing — photo 21
White Painted Stair Railing

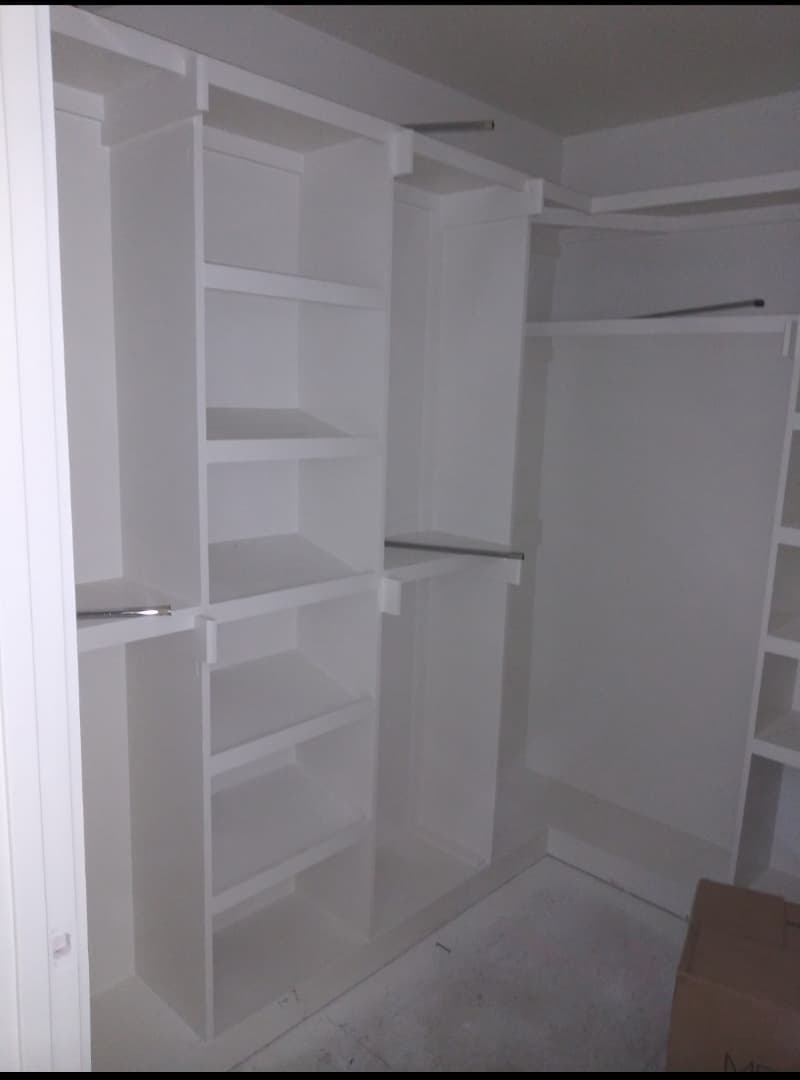
Walk-In Closet Shelving System — photo 22

Walk-In Closet Shelving System

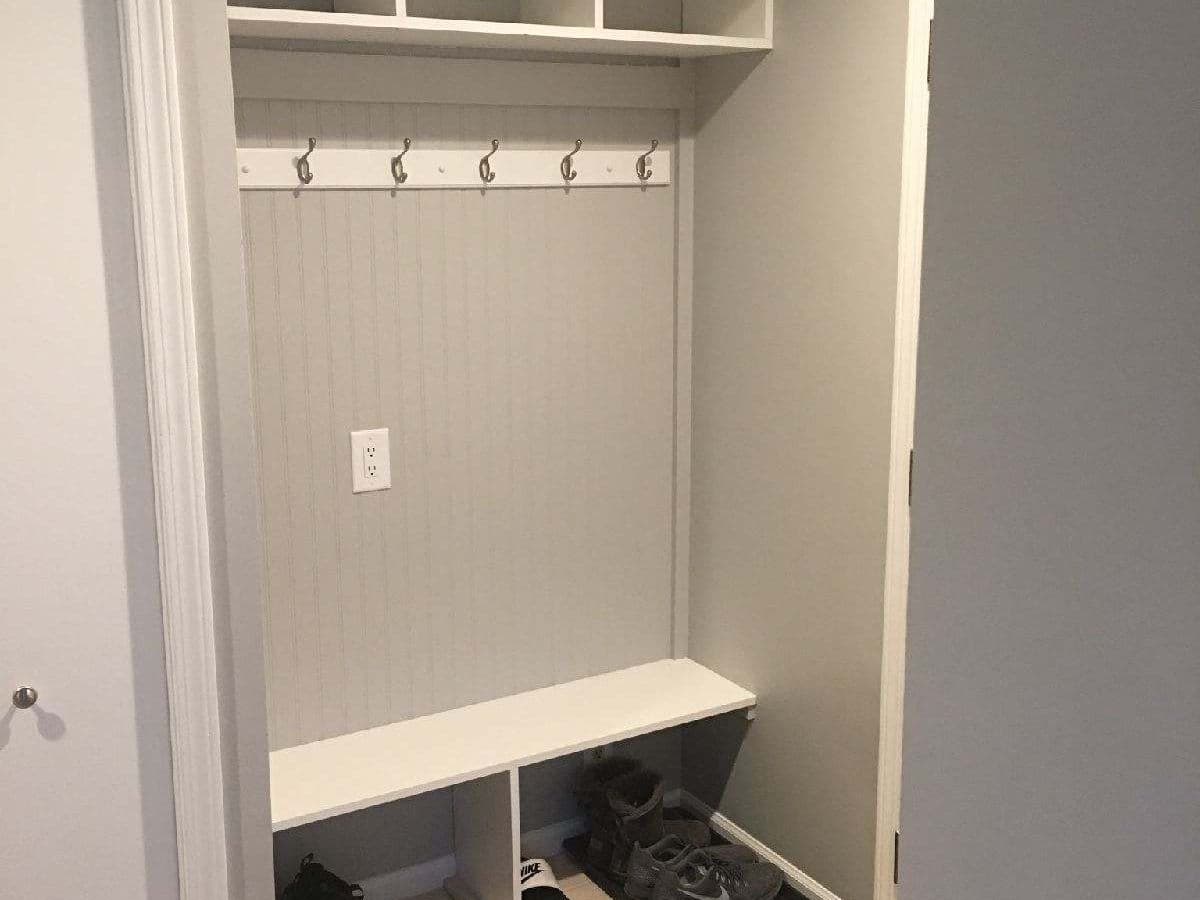
Mudroom Bench & Hook Rail — photo 23

Mudroom Bench & Hook Rail

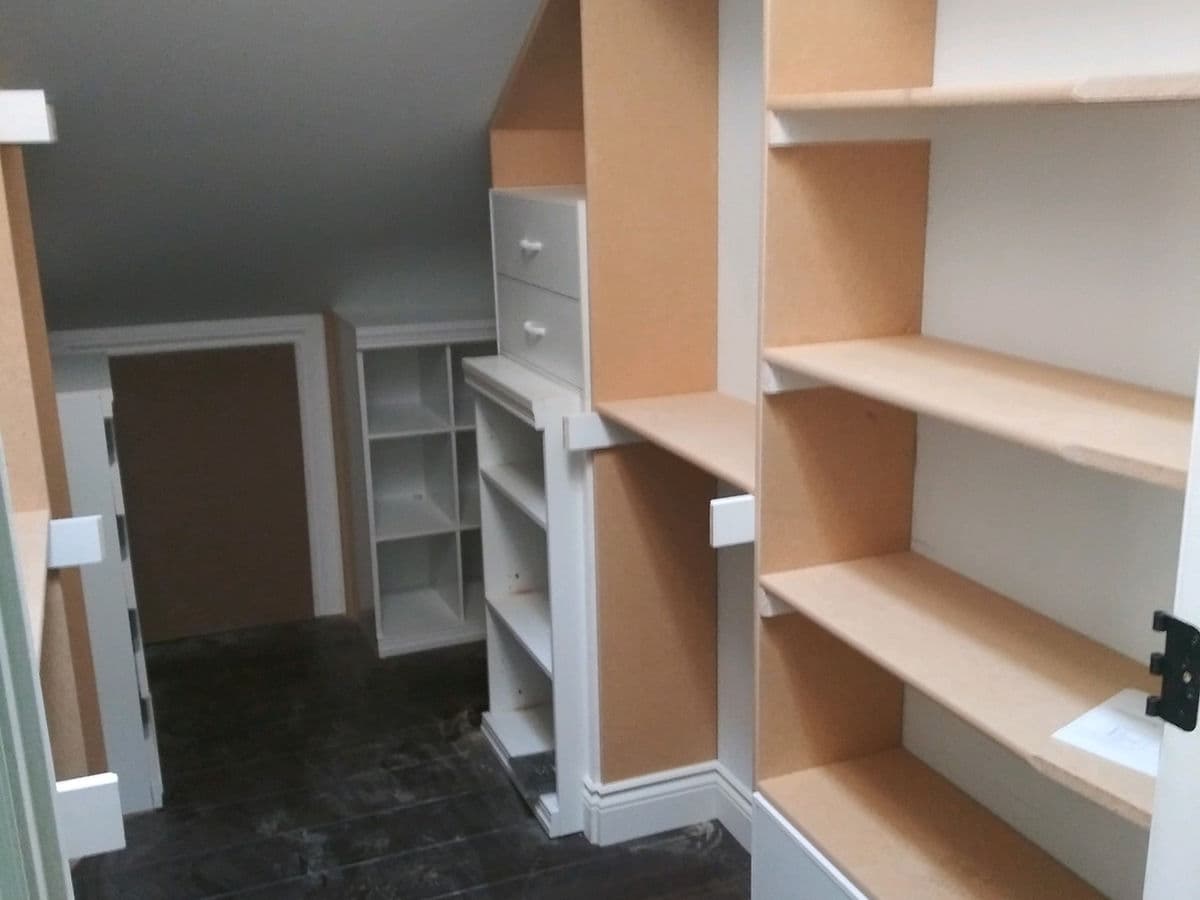
Built-In Shelving Under a Dormer — photo 24
Built-In Shelving Under a Dormer

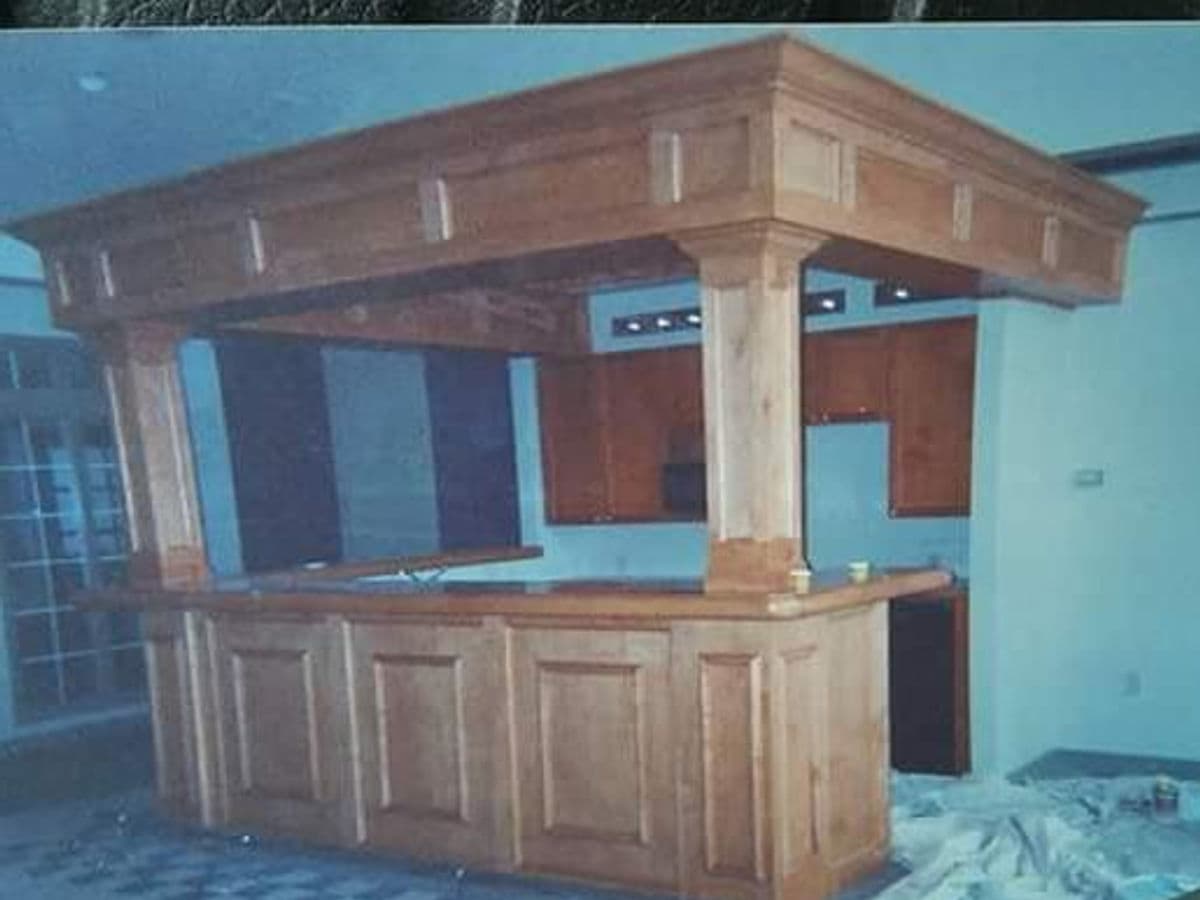
Custom Built-In Bar with Overhead Canopy — photo 25
Custom Built-In Bar with Overhead Canopy

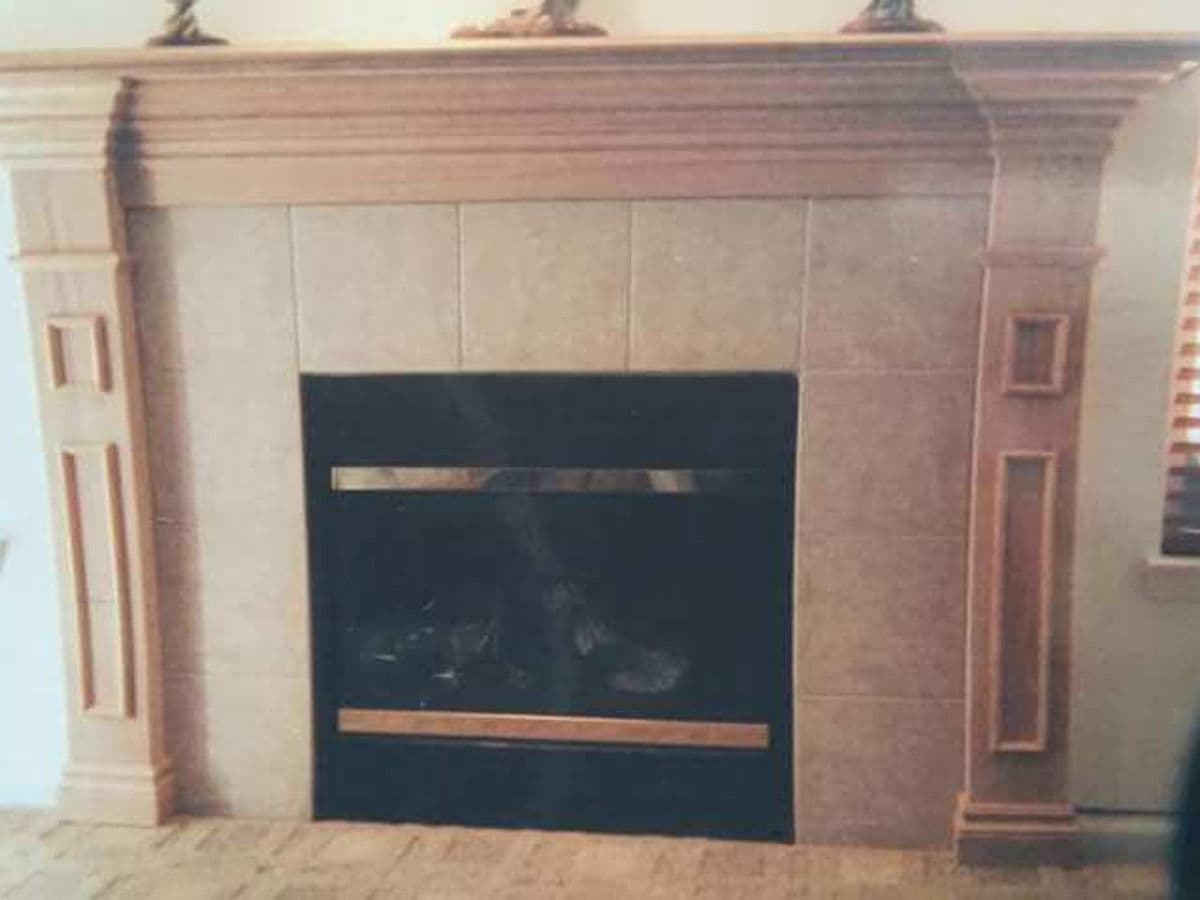
Custom Fireplace Mantel & Surround — photo 26
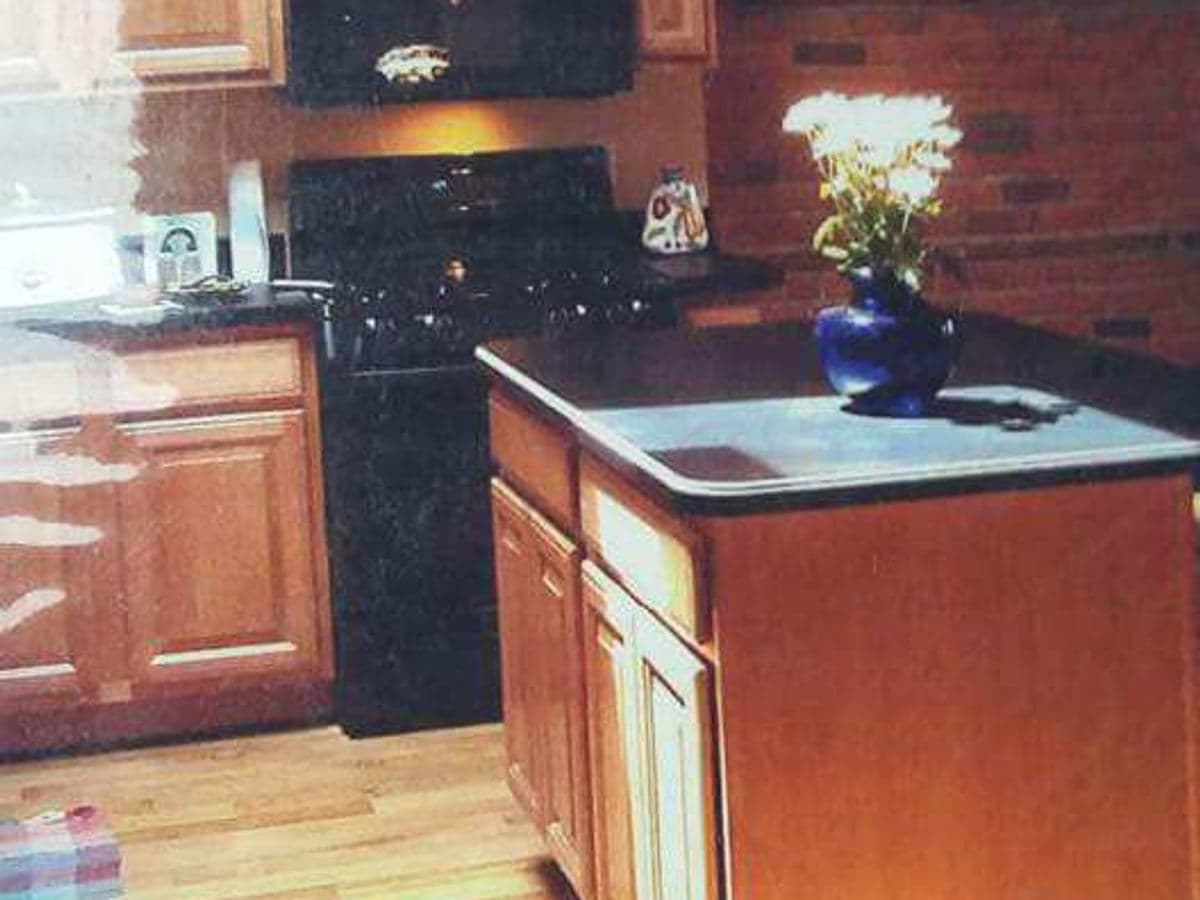
Custom Fireplace Mantel & Surround

Stained Raised-Panel Kitchen — photo 27
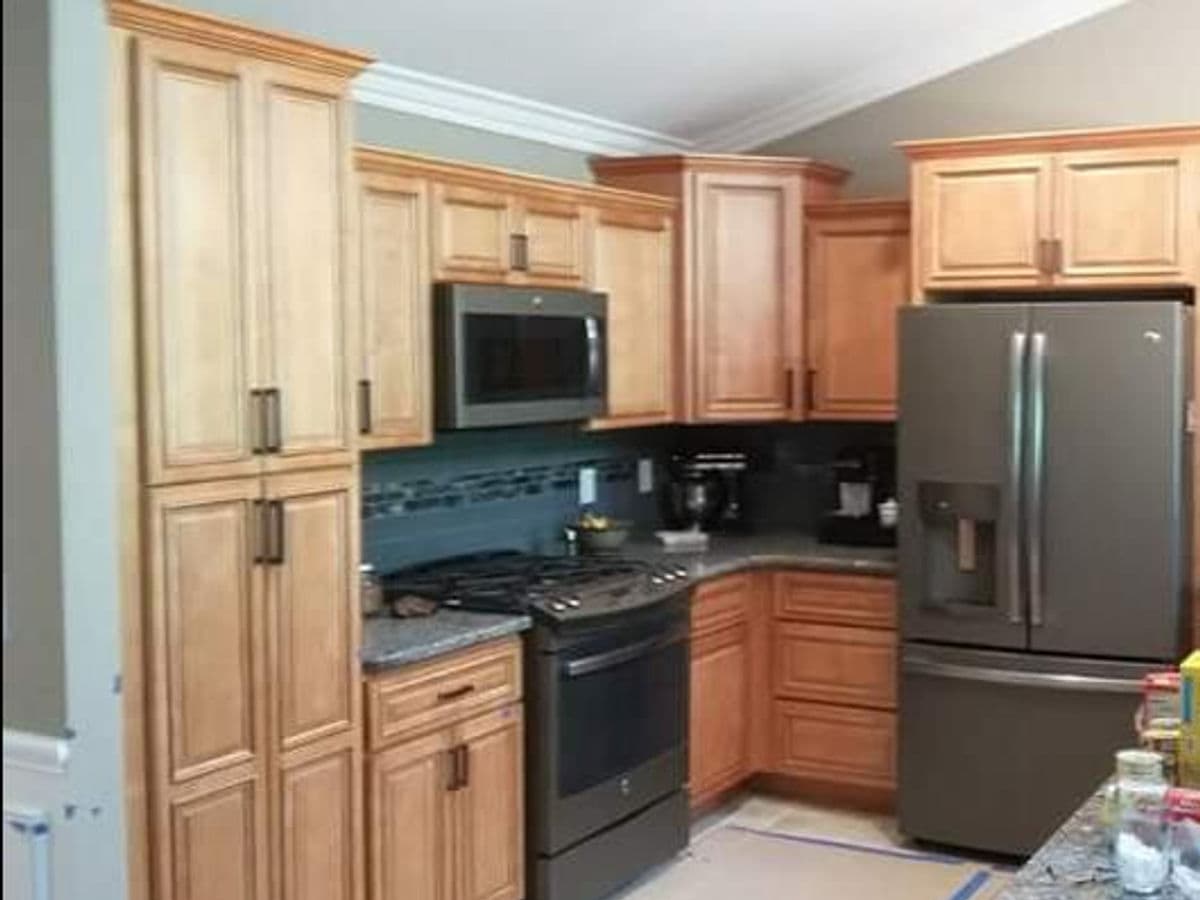
Stained Raised-Panel Kitchen

Glazed Maple Kitchen Cabinetry — photo 28
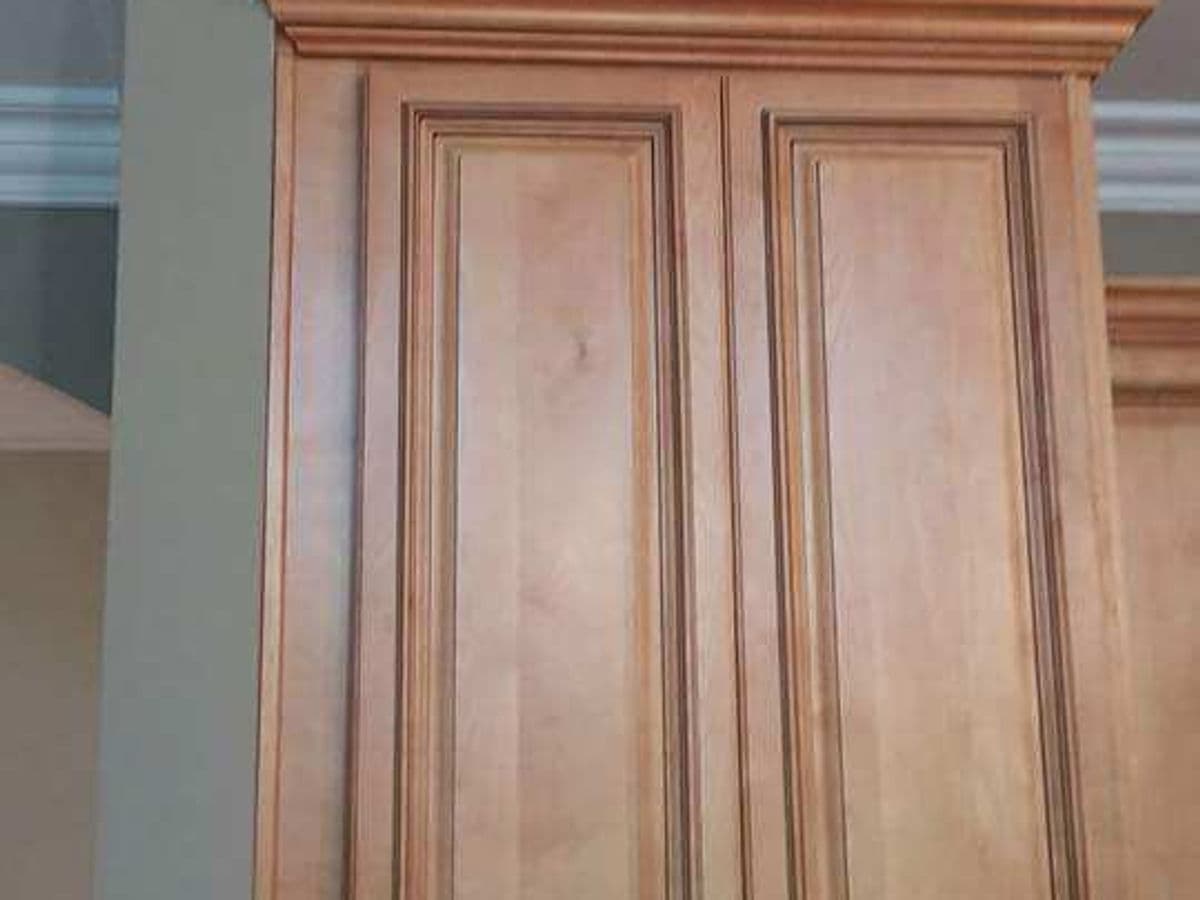
Glazed Maple Kitchen Cabinetry

Glazed Maple Kitchen Cabinetry — photo 29
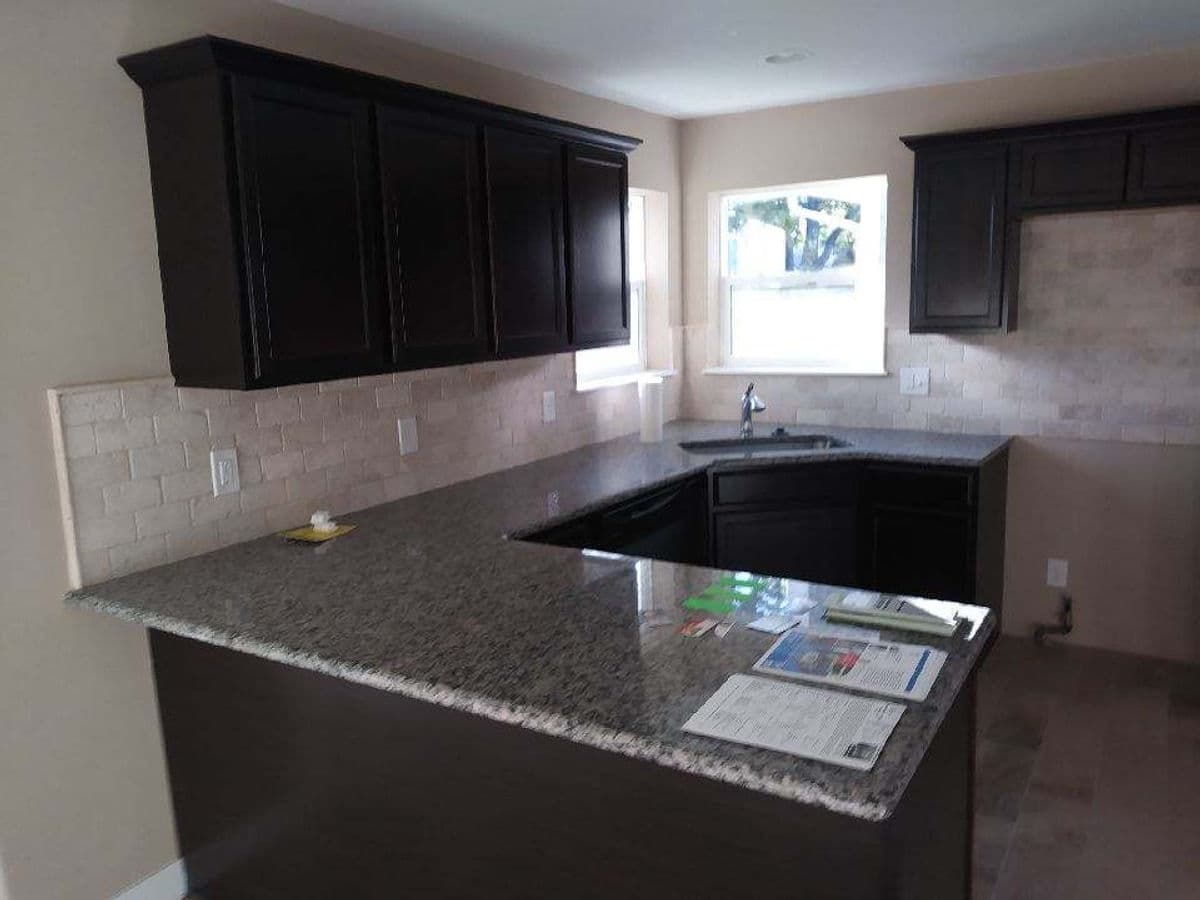
Glazed Maple Kitchen Cabinetry

Dark Stained Kitchen & Granite Peninsula — photo 30
Dark Stained Kitchen & Granite Peninsula

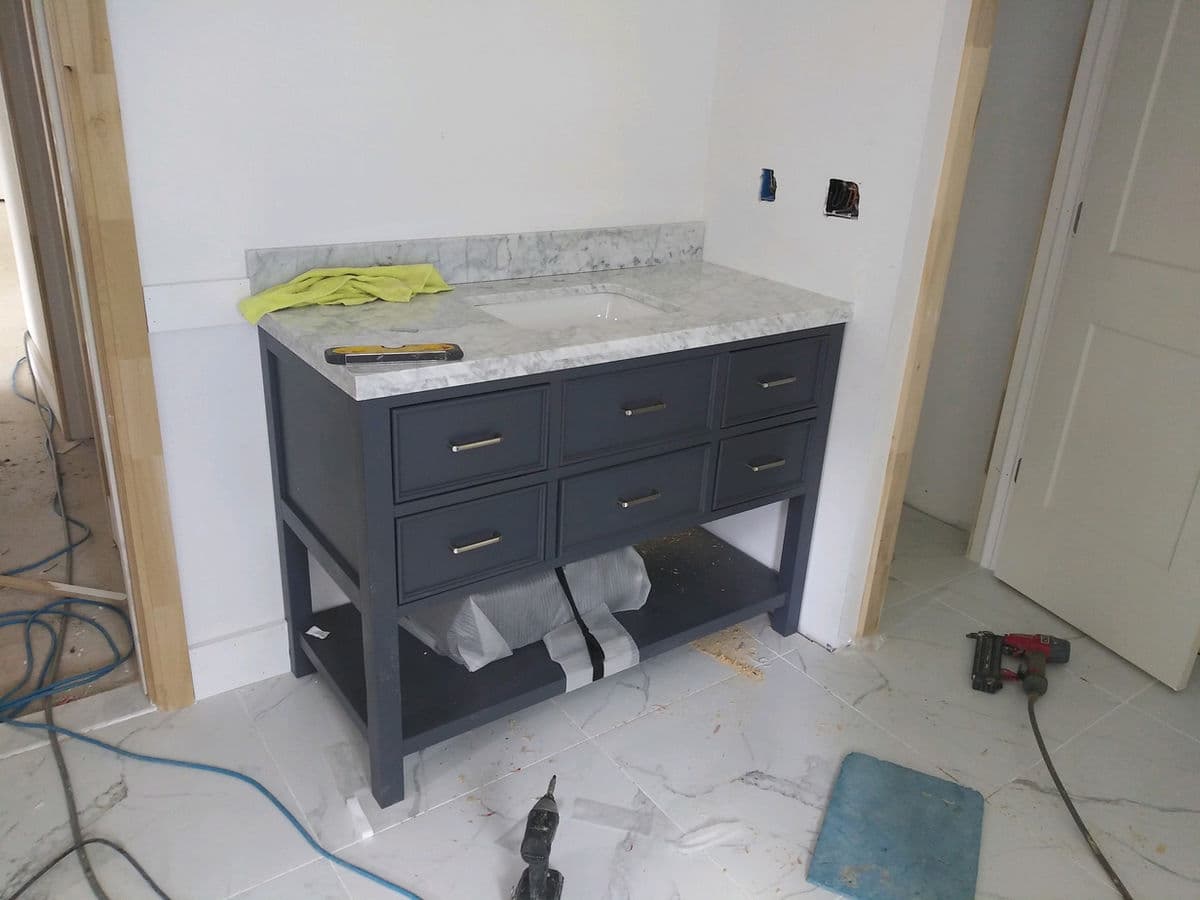
Bathroom Vanity Installation — photo 31
Bathroom Vanity Installation

Custom Cabinets & Cabinetry — photo 32
Custom Cabinets & Cabinetry

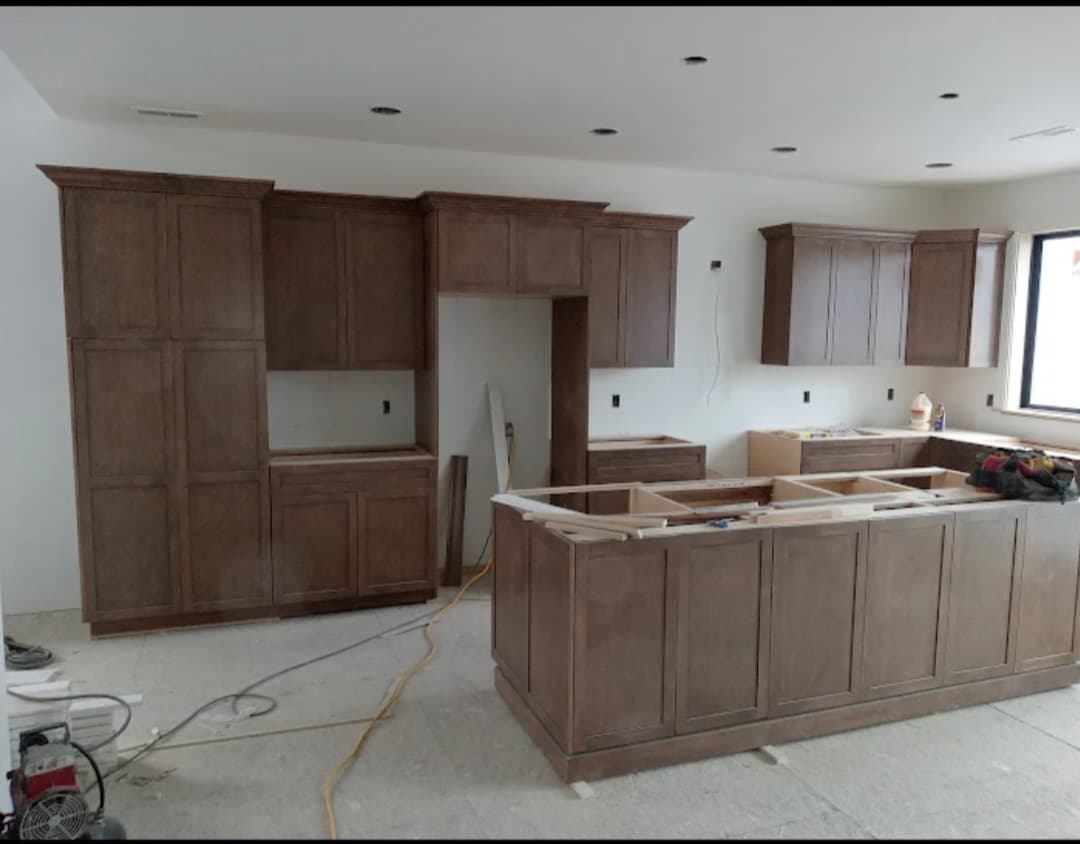
Dark Stained Kitchen Cabinetry — photo 33
Dark Stained Kitchen Cabinetry

Dark Stained Kitchen Cabinetry — photo 34
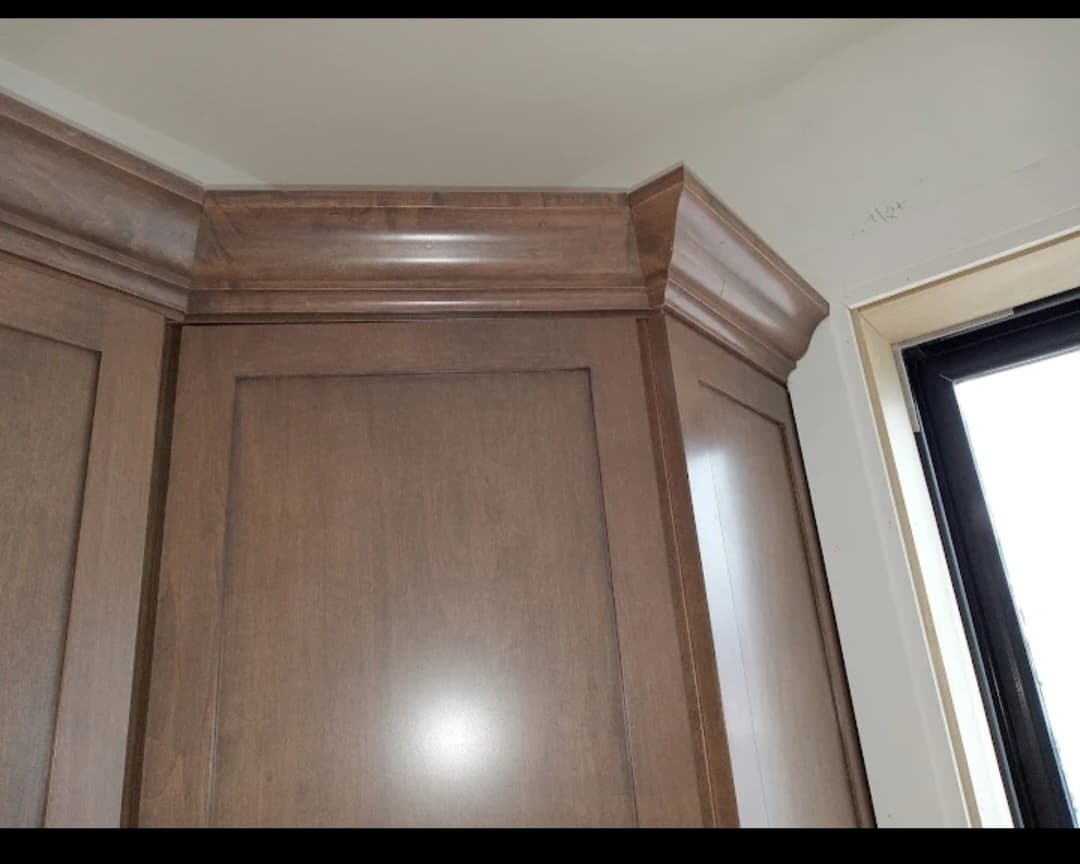
Dark Stained Kitchen Cabinetry

Dark Stained Kitchen Cabinetry — photo 35
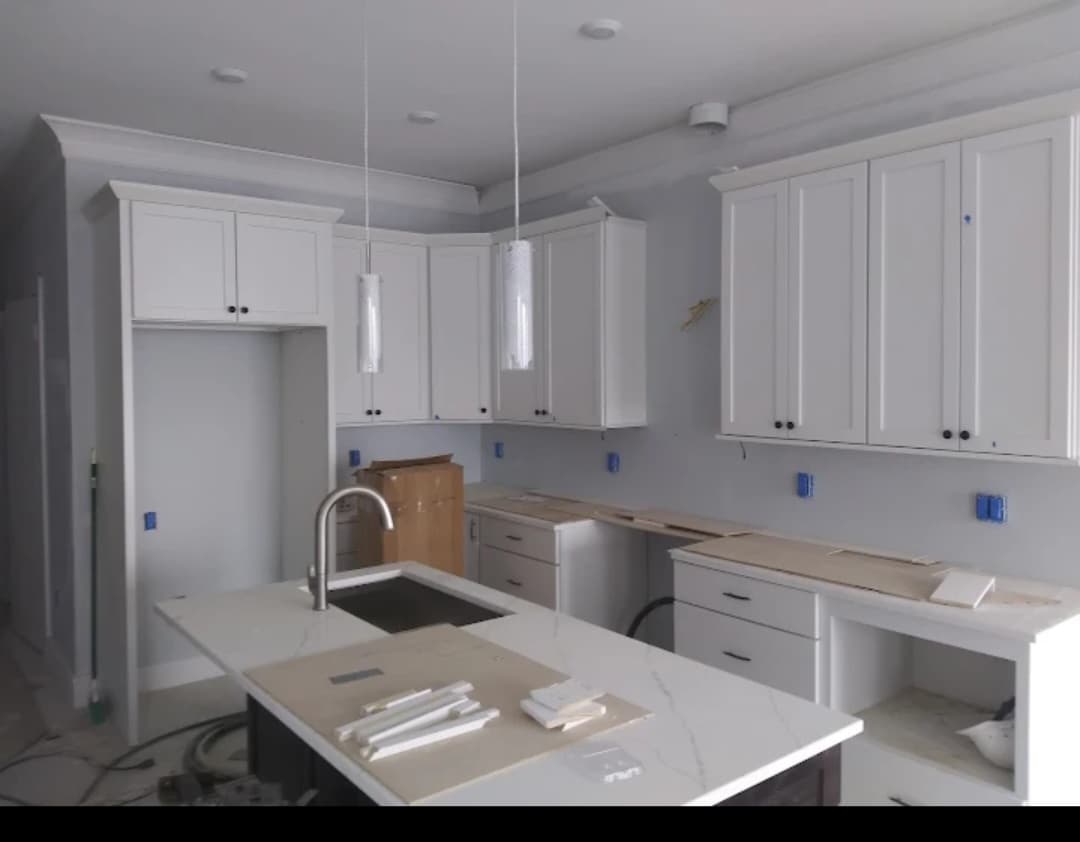
Dark Stained Kitchen Cabinetry

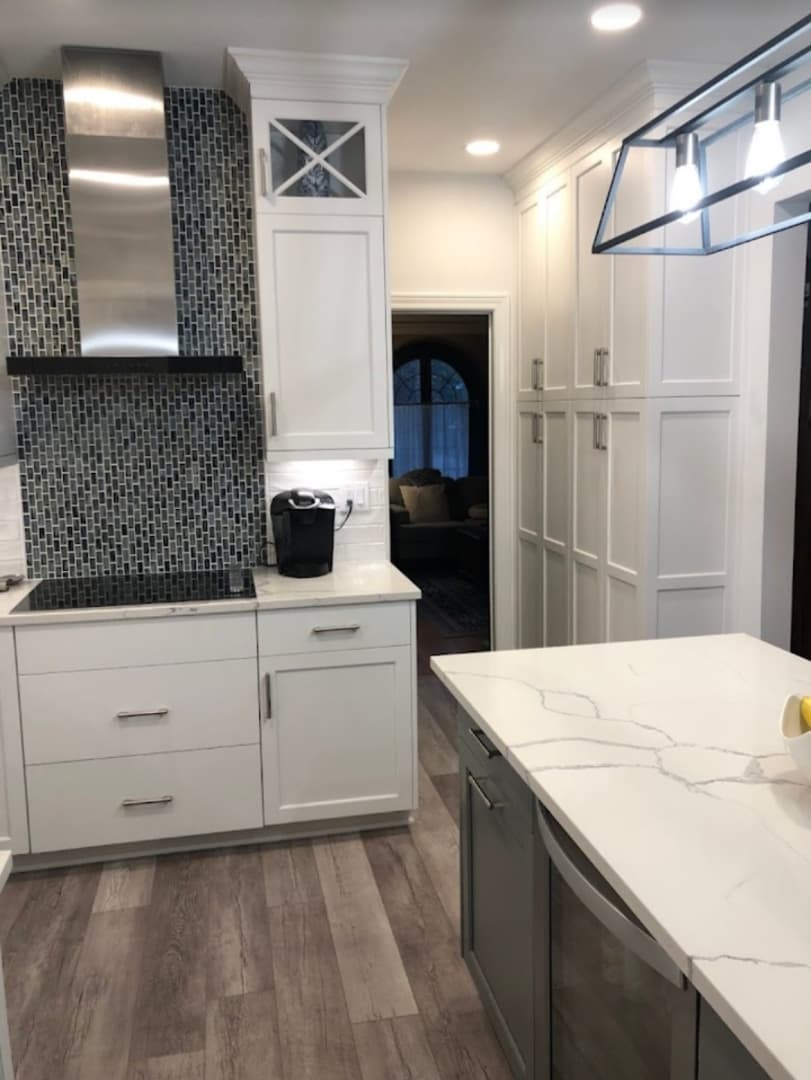
White Kitchen Cabinet Install — photo 36
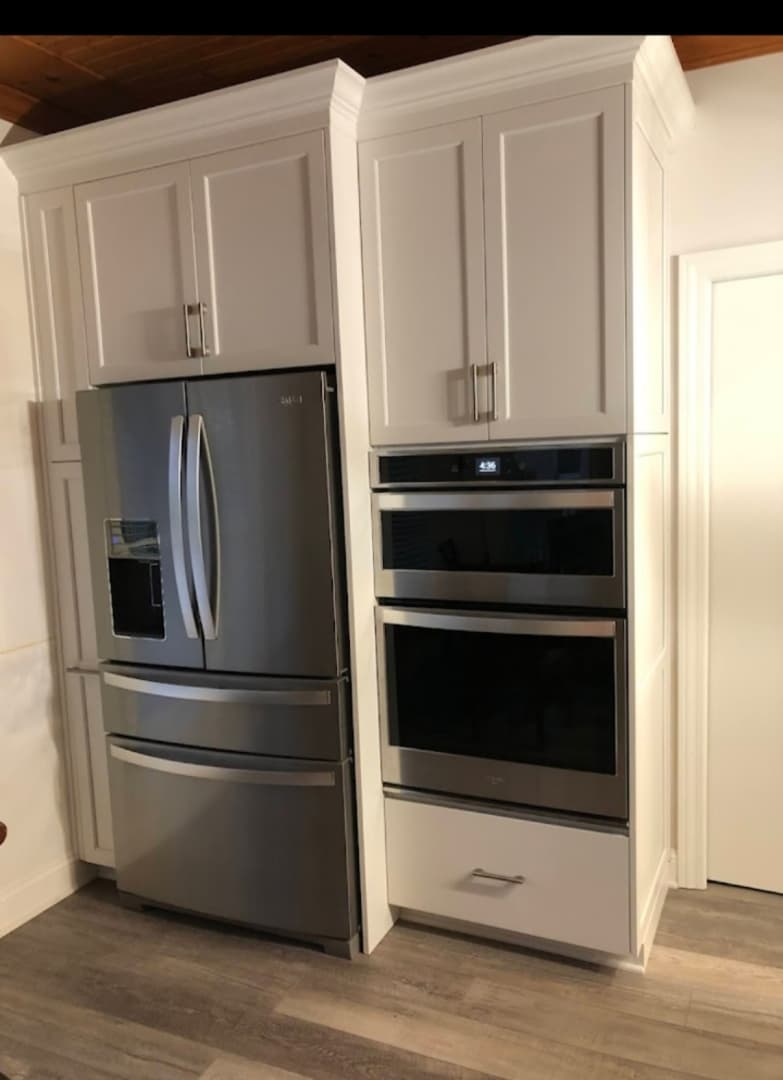
White Kitchen Cabinet Install

White Kitchen Cabinet Install — photo 37
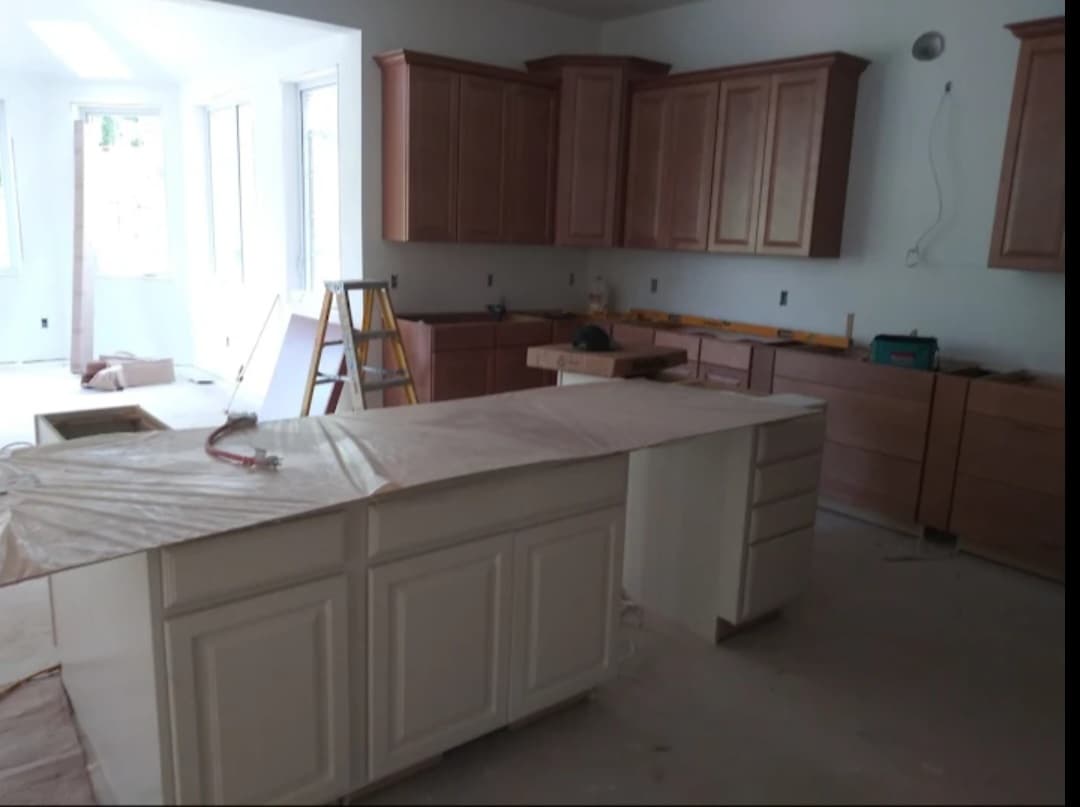
White Kitchen Cabinet Install

Two-Tone Kitchen Cabinet Install — photo 38
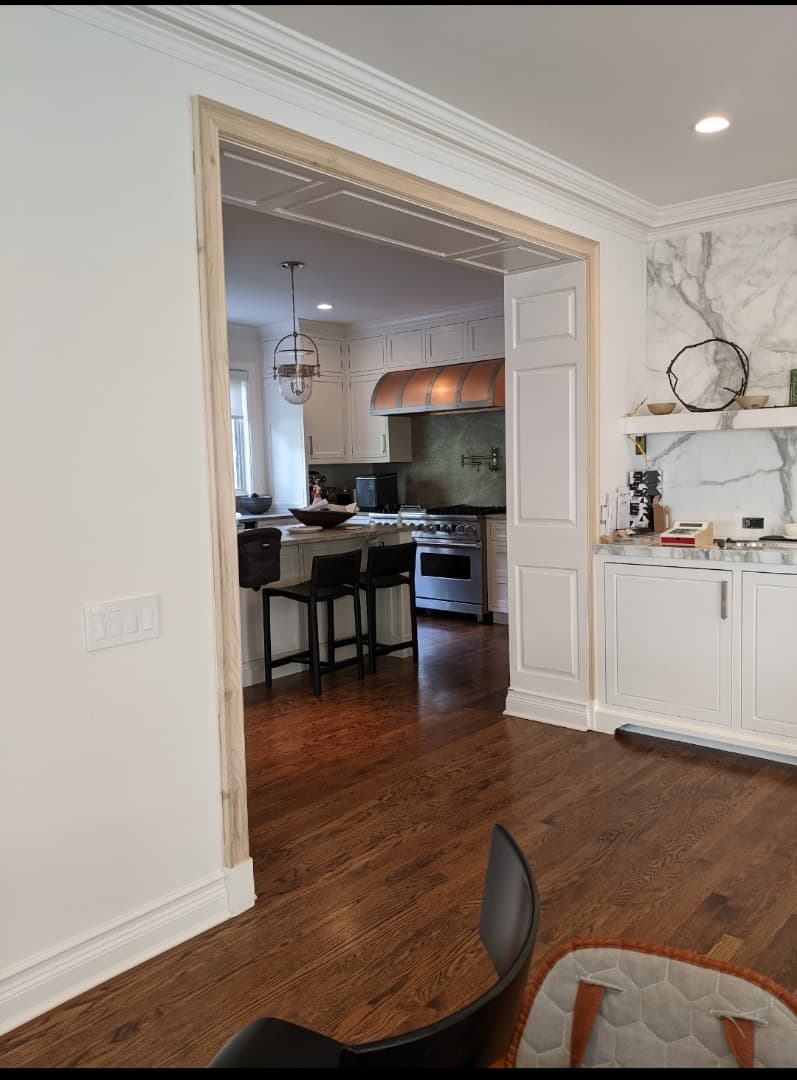
Two-Tone Kitchen Cabinet Install

Crown Molding & Finish Carpentry — photo 39
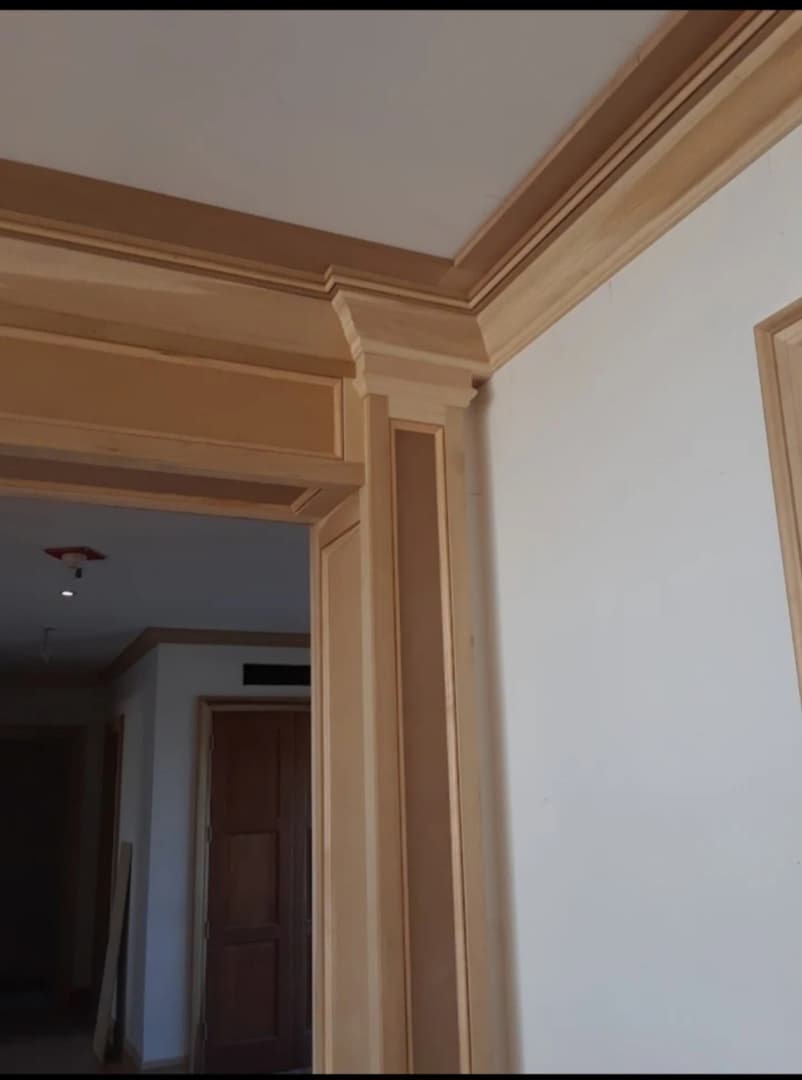
Crown Molding & Finish Carpentry

Crown Molding & Finish Carpentry — photo 40
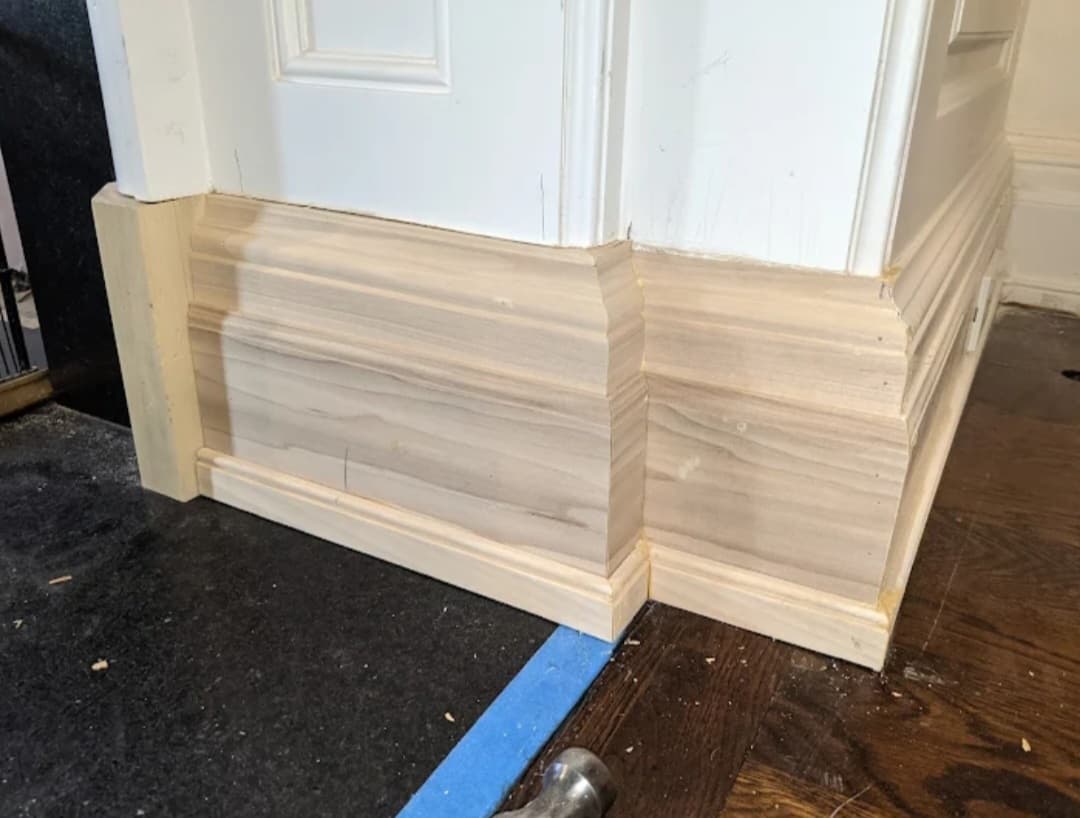
Crown Molding & Finish Carpentry

Crown Molding & Finish Carpentry — photo 41

Crown Molding & Finish Carpentry

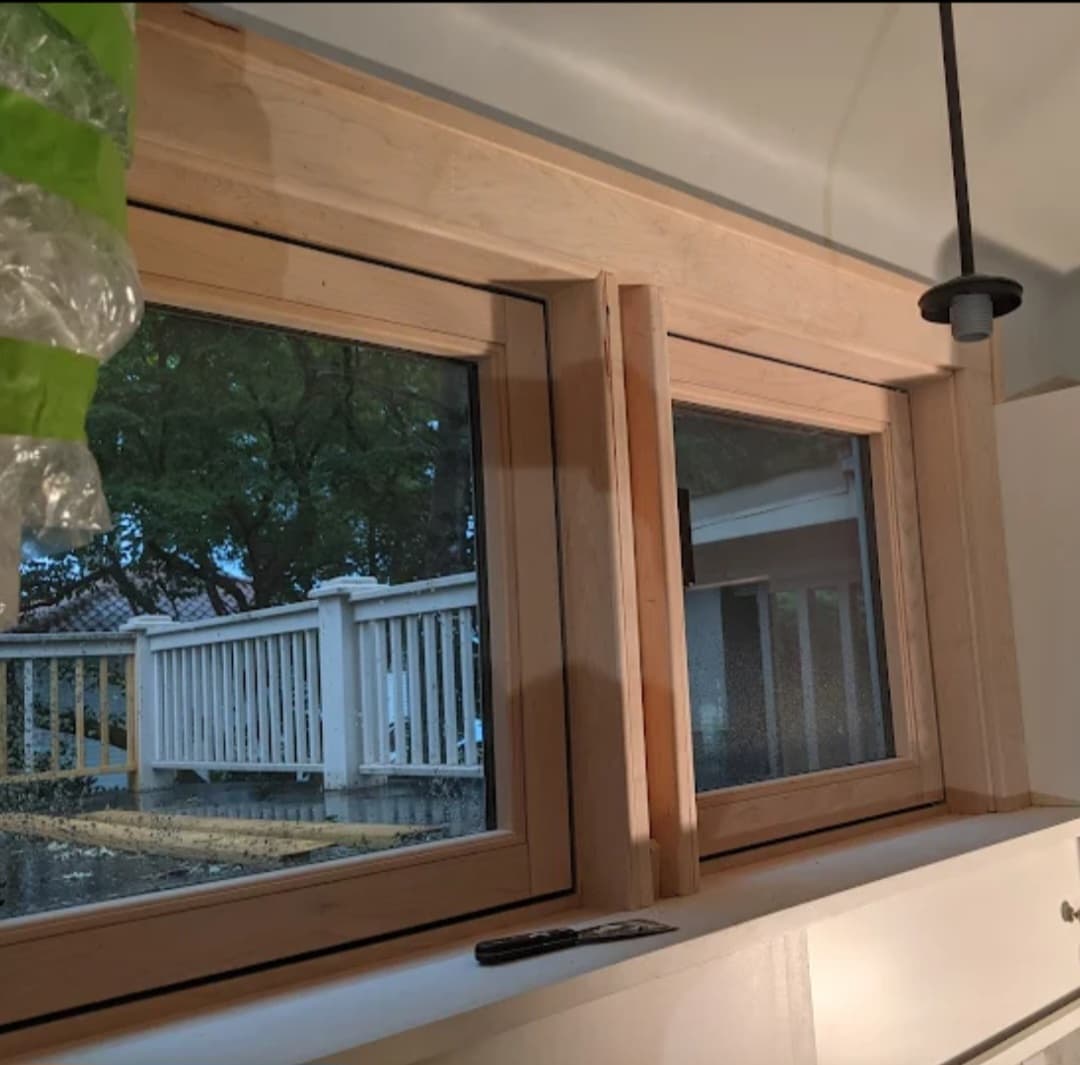
Custom Maple Window Trim — photo 42

Custom Maple Window Trim

Custom Maple Window Trim — photo 43
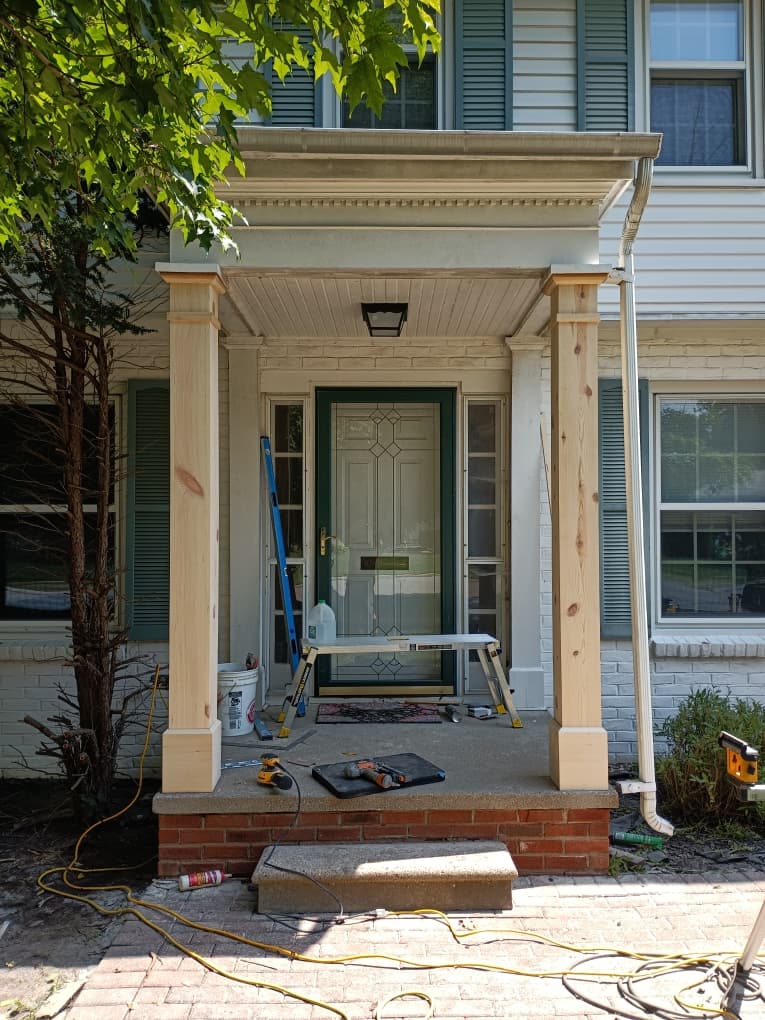
Custom Maple Window Trim

Porch Columns & Railing Build — photo 44
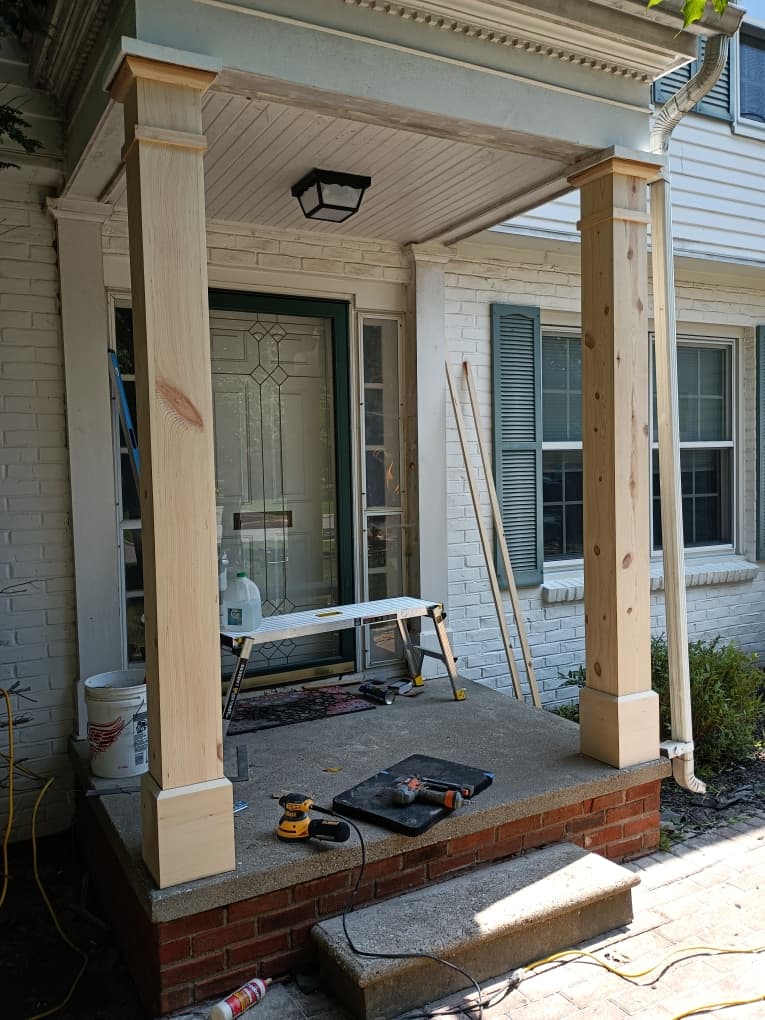
Porch Columns & Railing Build

Porch Columns & Railing Build — photo 45
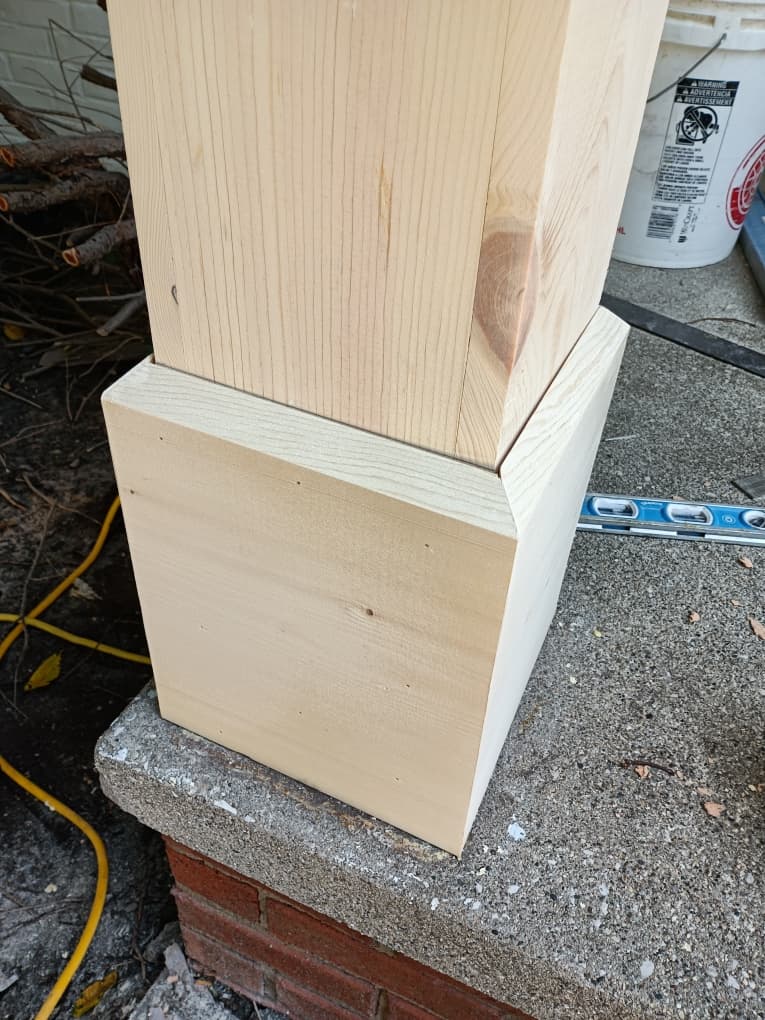
Porch Columns & Railing Build

Porch Columns & Railing Build — photo 46
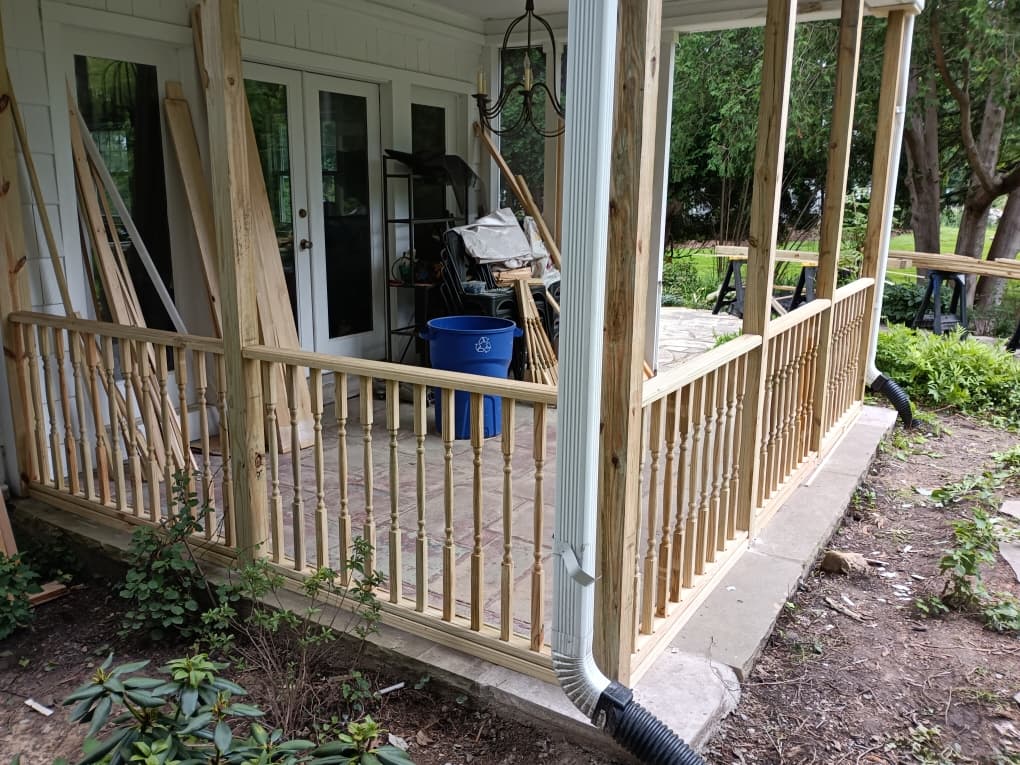
Porch Columns & Railing Build

Porch Columns & Railing Build — photo 47
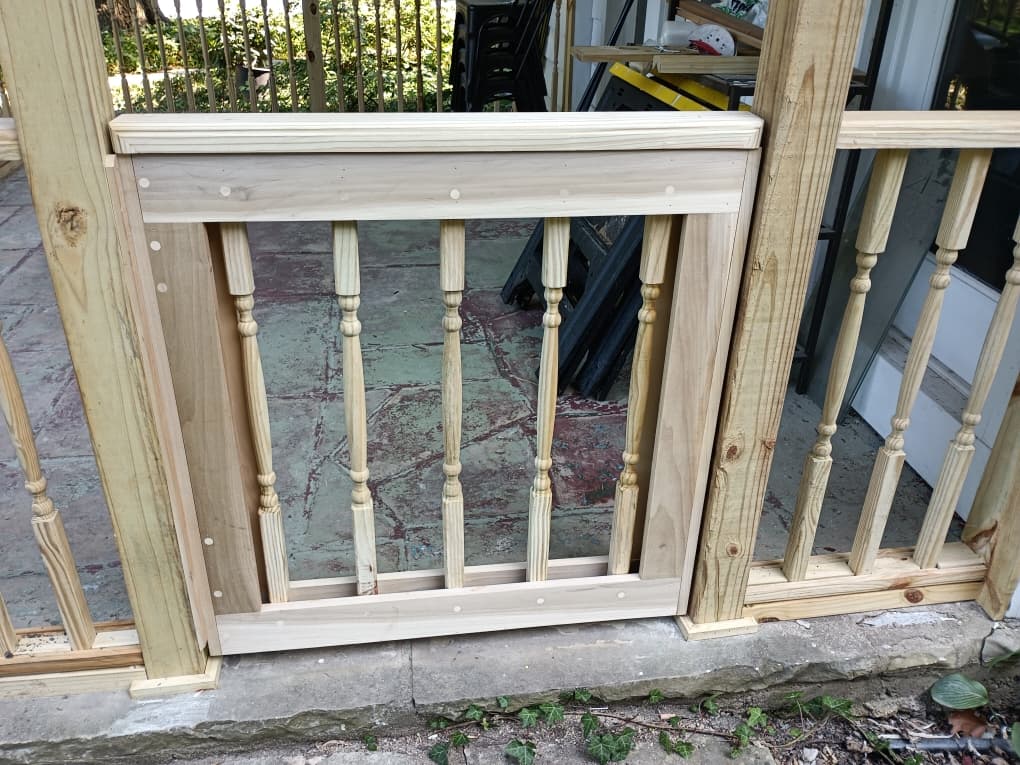
Porch Columns & Railing Build

Porch Columns & Railing Build — photo 48
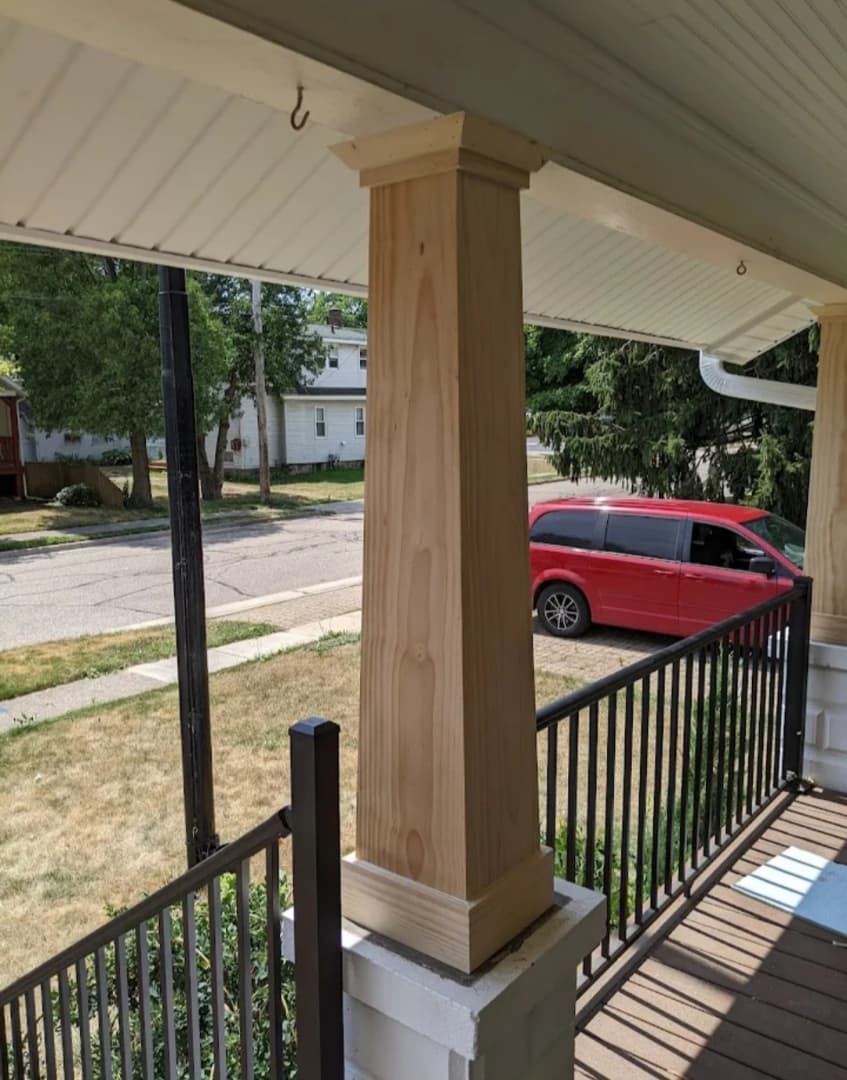
Porch Columns & Railing Build

Porch Columns & Railing Build — photo 49
Porch Columns & Railing Build

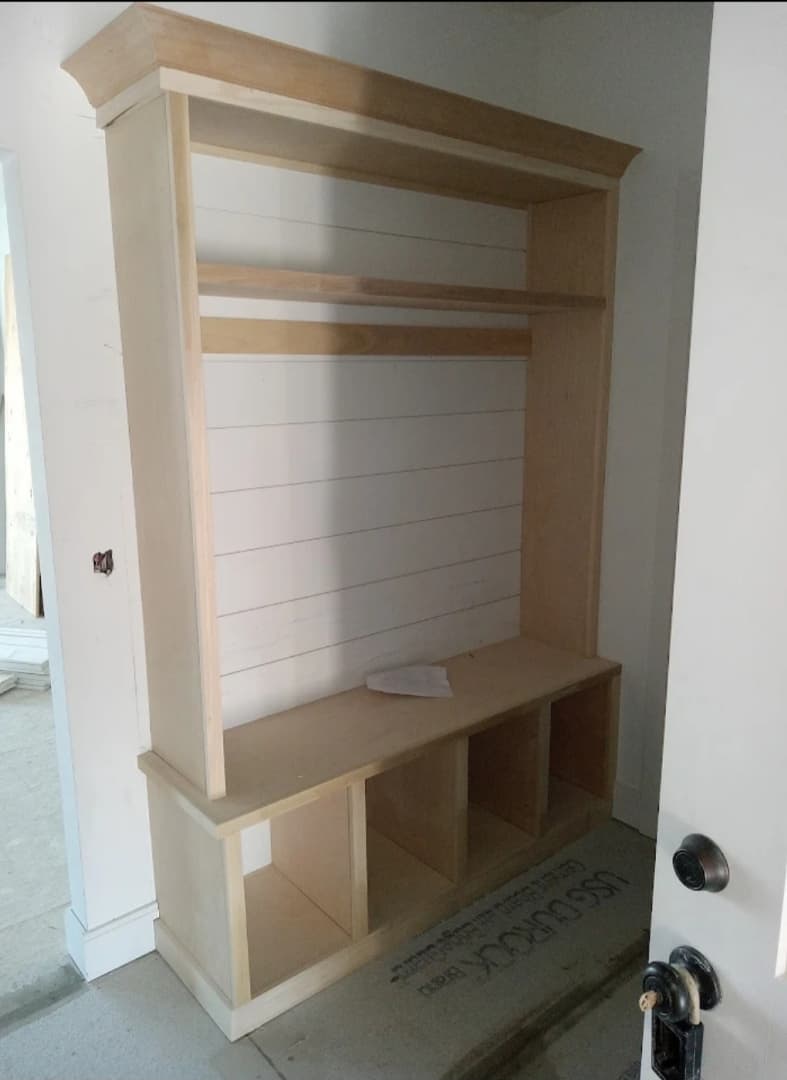
Mudroom Built-In with Shiplap — photo 50
Mudroom Built-In with Shiplap

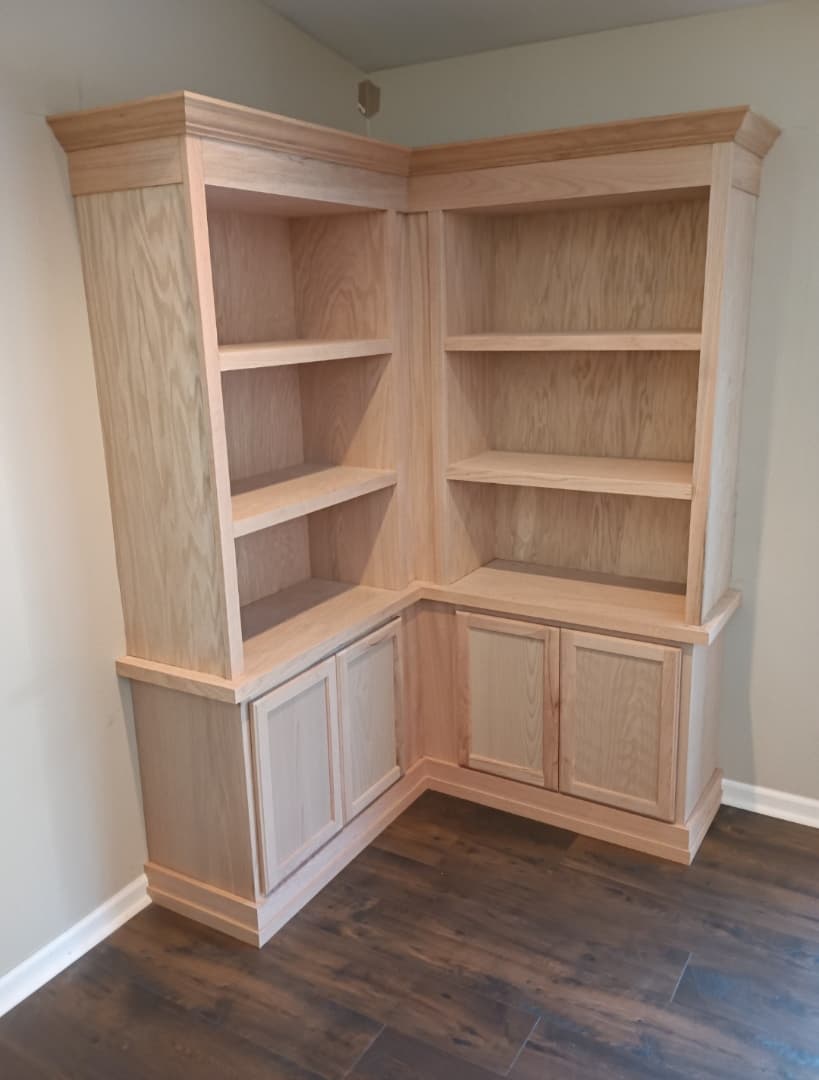
Corner Oak Built-In Bookcase — photo 51
Corner Oak Built-In Bookcase

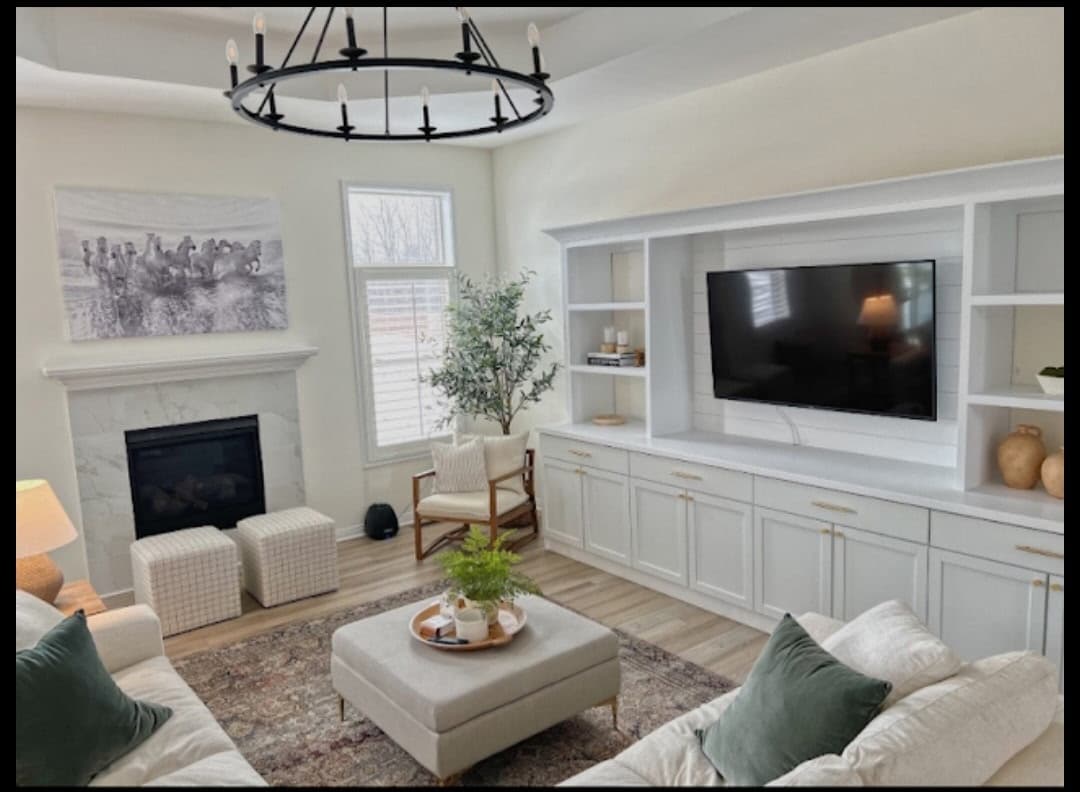
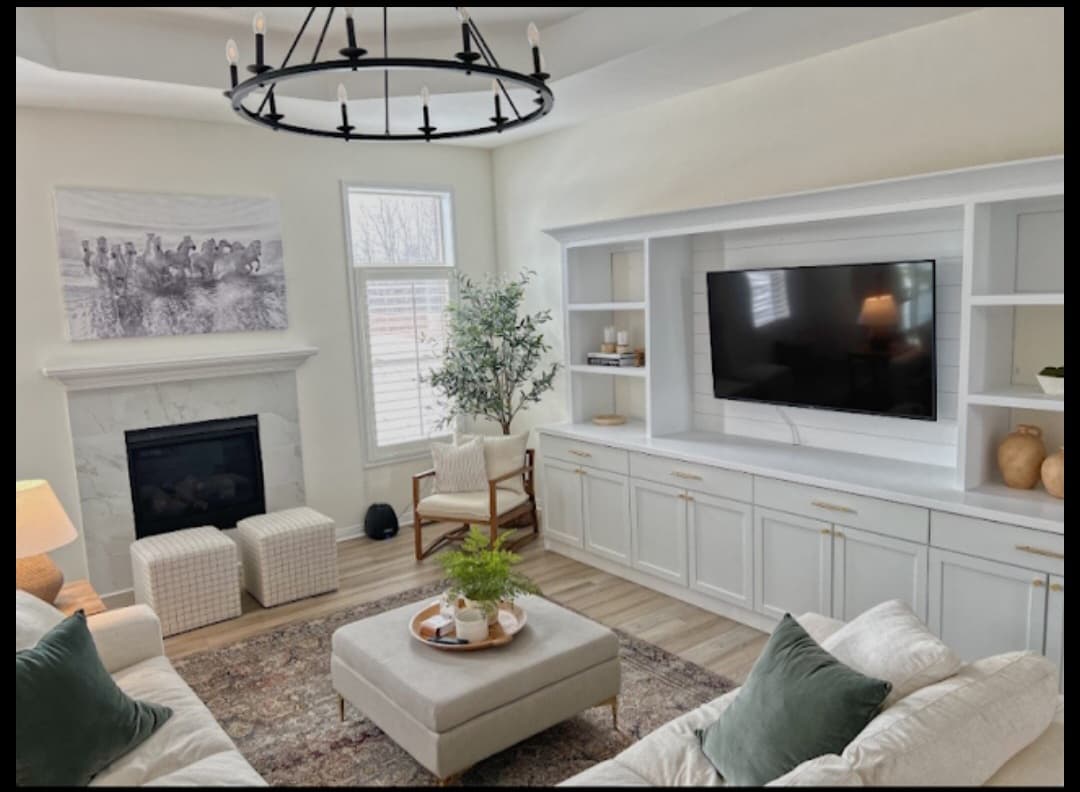
Built-In Entertainment Center — photo 52
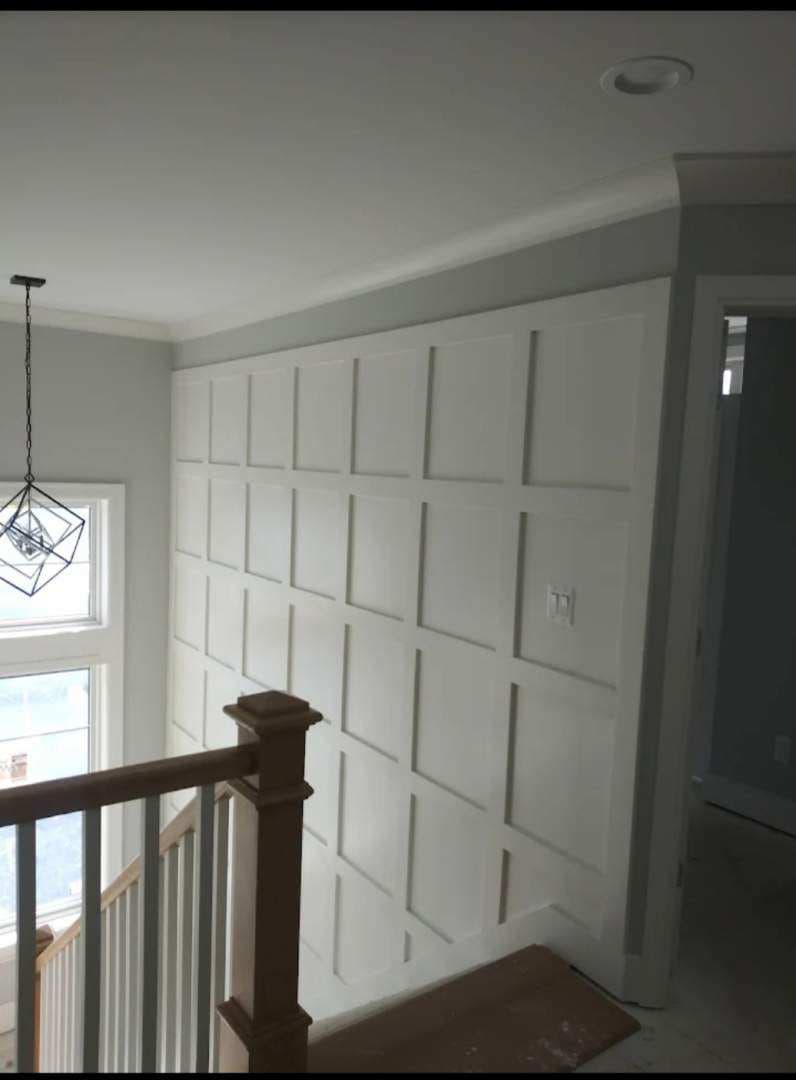
Built-In Entertainment Center

Custom Closet & Storage Systems — photo 53

Custom Closet & Storage Systems

Custom Closet & Storage Systems — photo 54

Custom Closet & Storage Systems

Custom Closet & Storage Systems — photo 55

Custom Closet & Storage Systems

Custom Closet & Storage Systems — photo 56

Custom Closet & Storage Systems

Custom Closet & Storage Systems — photo 57

Custom Closet & Storage Systems

Custom Closet & Storage Systems — photo 58

Custom Closet & Storage Systems

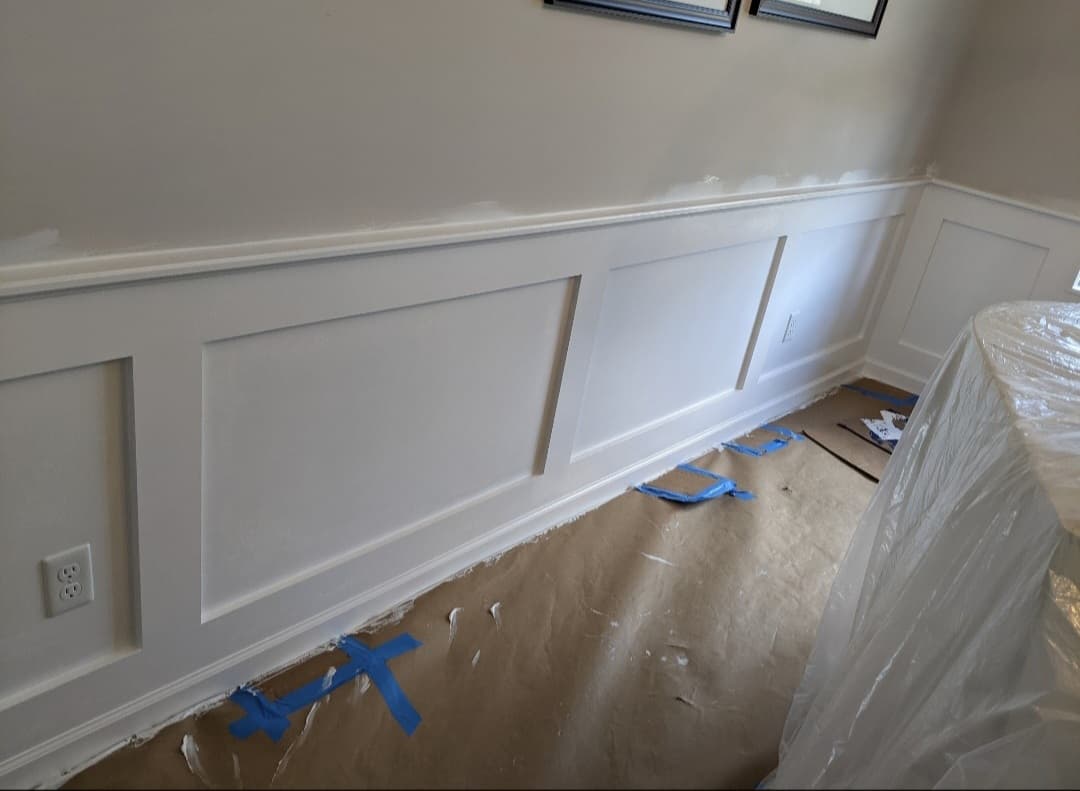
Wainscoting & Wall Paneling — photo 59

Wainscoting & Wall Paneling

Wainscoting & Wall Paneling — photo 60
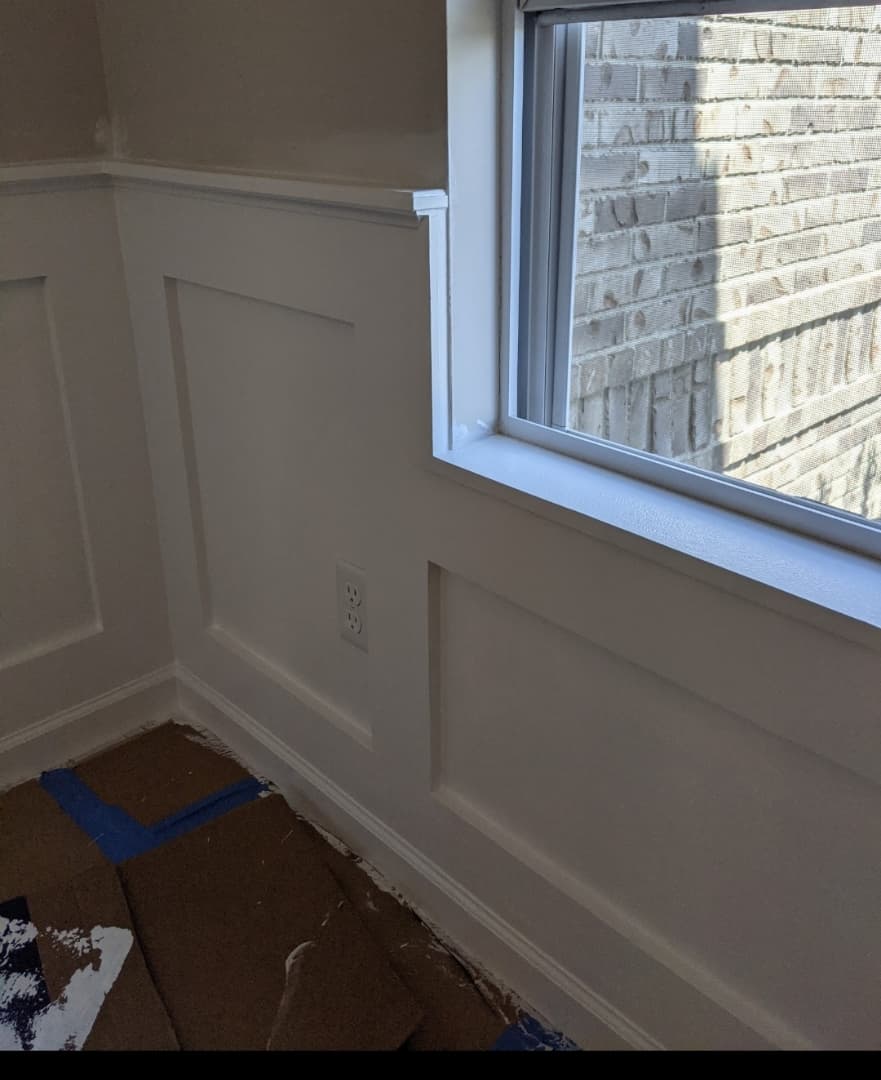
Wainscoting & Wall Paneling

Wainscoting & Wall Paneling — photo 61
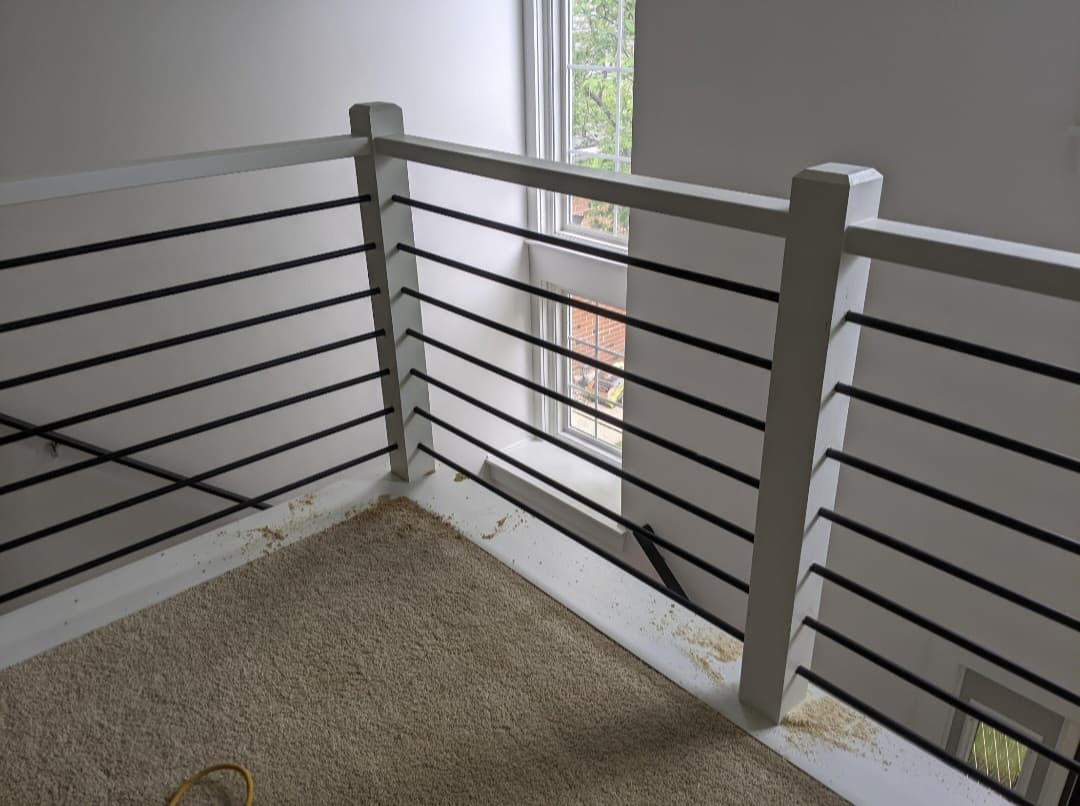
Wainscoting & Wall Paneling

Custom Staircase Railings — photo 62
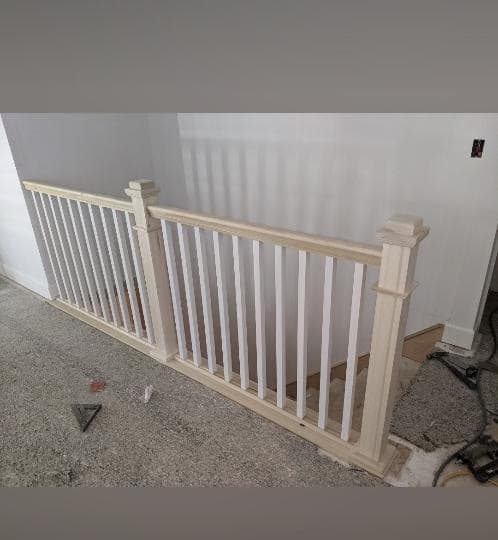
Custom Staircase Railings

Custom Staircase Railings — photo 63
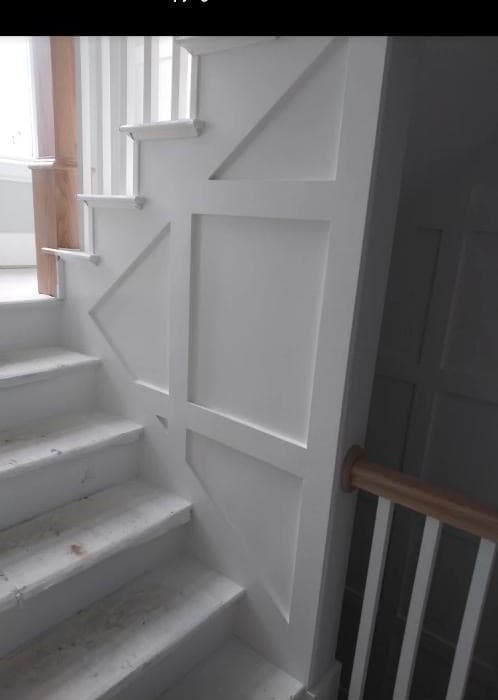
Custom Staircase Railings

Custom Staircase Railings — photo 64
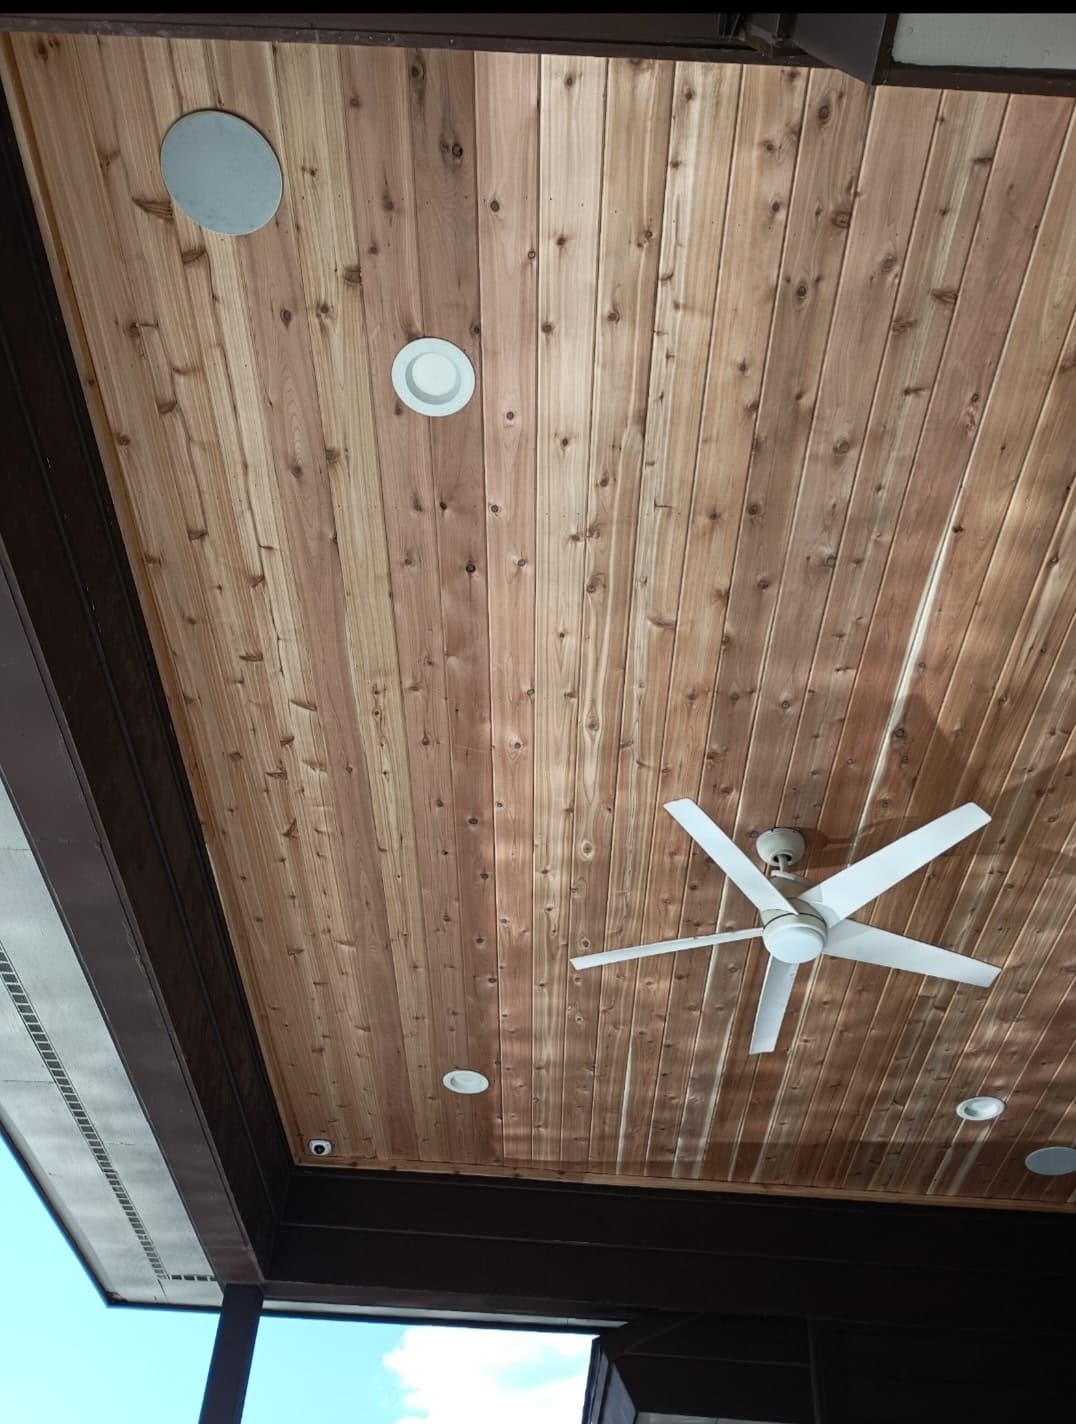
Custom Staircase Railings

Cedar Tongue & Groove Porch Ceiling — photo 65

Cedar Tongue & Groove Porch Ceiling

Ready to Transform Your Space?

Schedule your free, no-obligation estimate today. We look forward to earning your business.

CallTextEstimate