
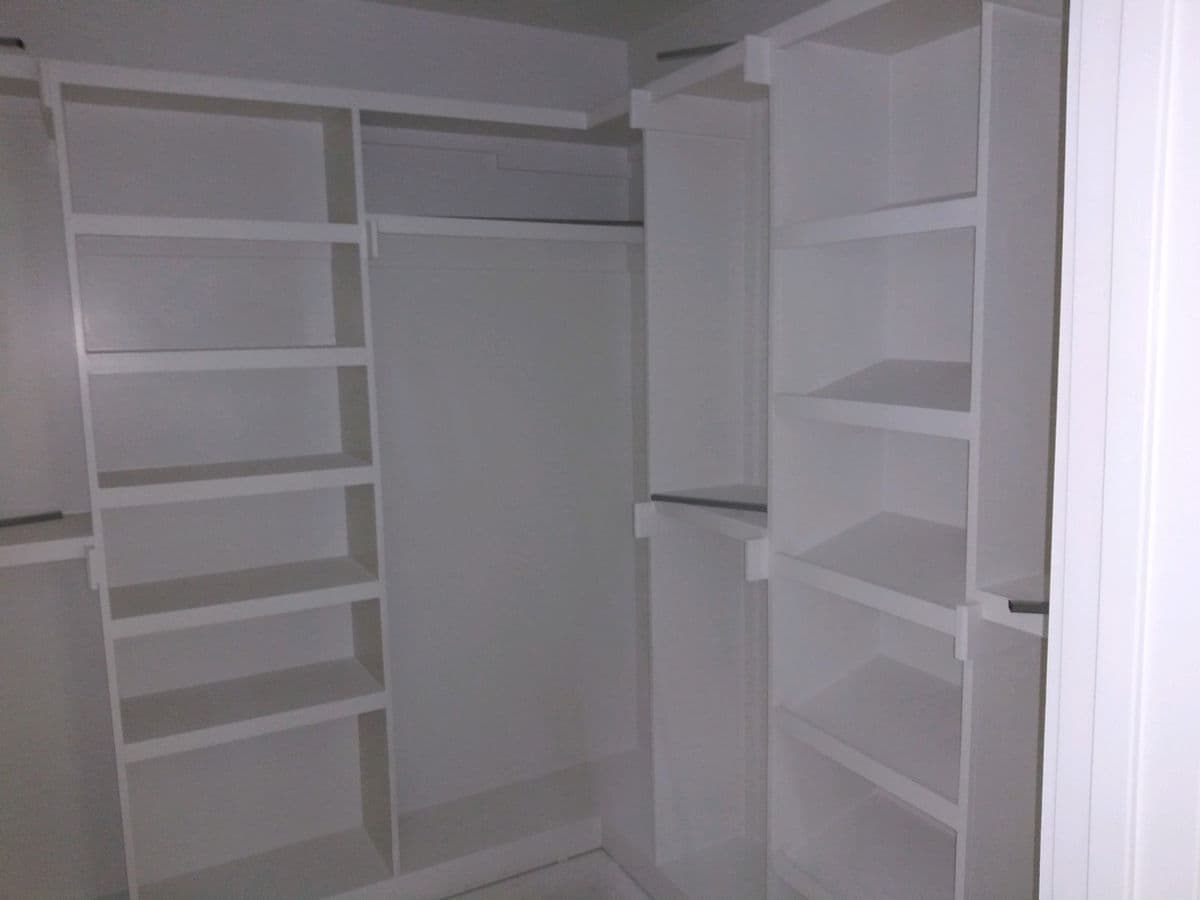
Custom Closets & Closet Systems
in Macomb & St. Clair County, MI
Built-in closet systems designed around your space — adjustable shelf towers, hanging rods, drawer banks, and shelving fitted wall to wall.
Get Your Custom Closets & Closet Systems Estimate
Overview
A closet system built for your closet holds more than anything you can buy in a box. Wire racks and modular kits are sized for an average opening — they leave dead corners, waste the space above the top shelf, and sag under real weight. A built-in is measured to the room and uses all of it.
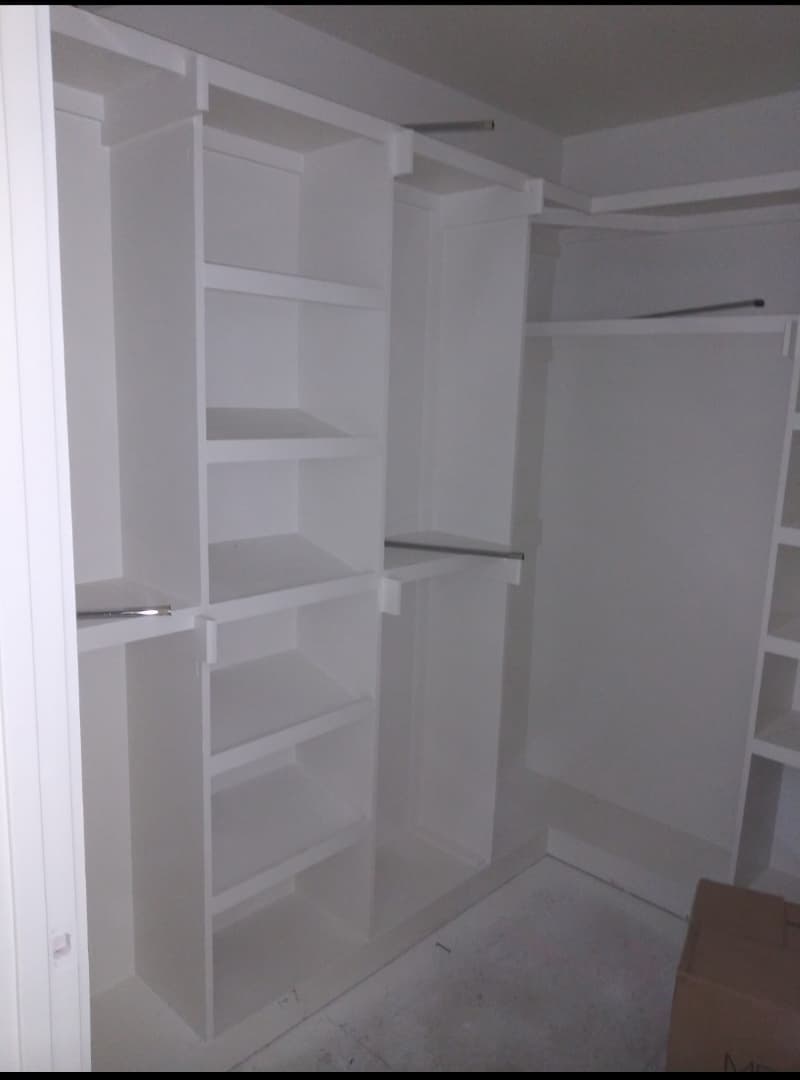
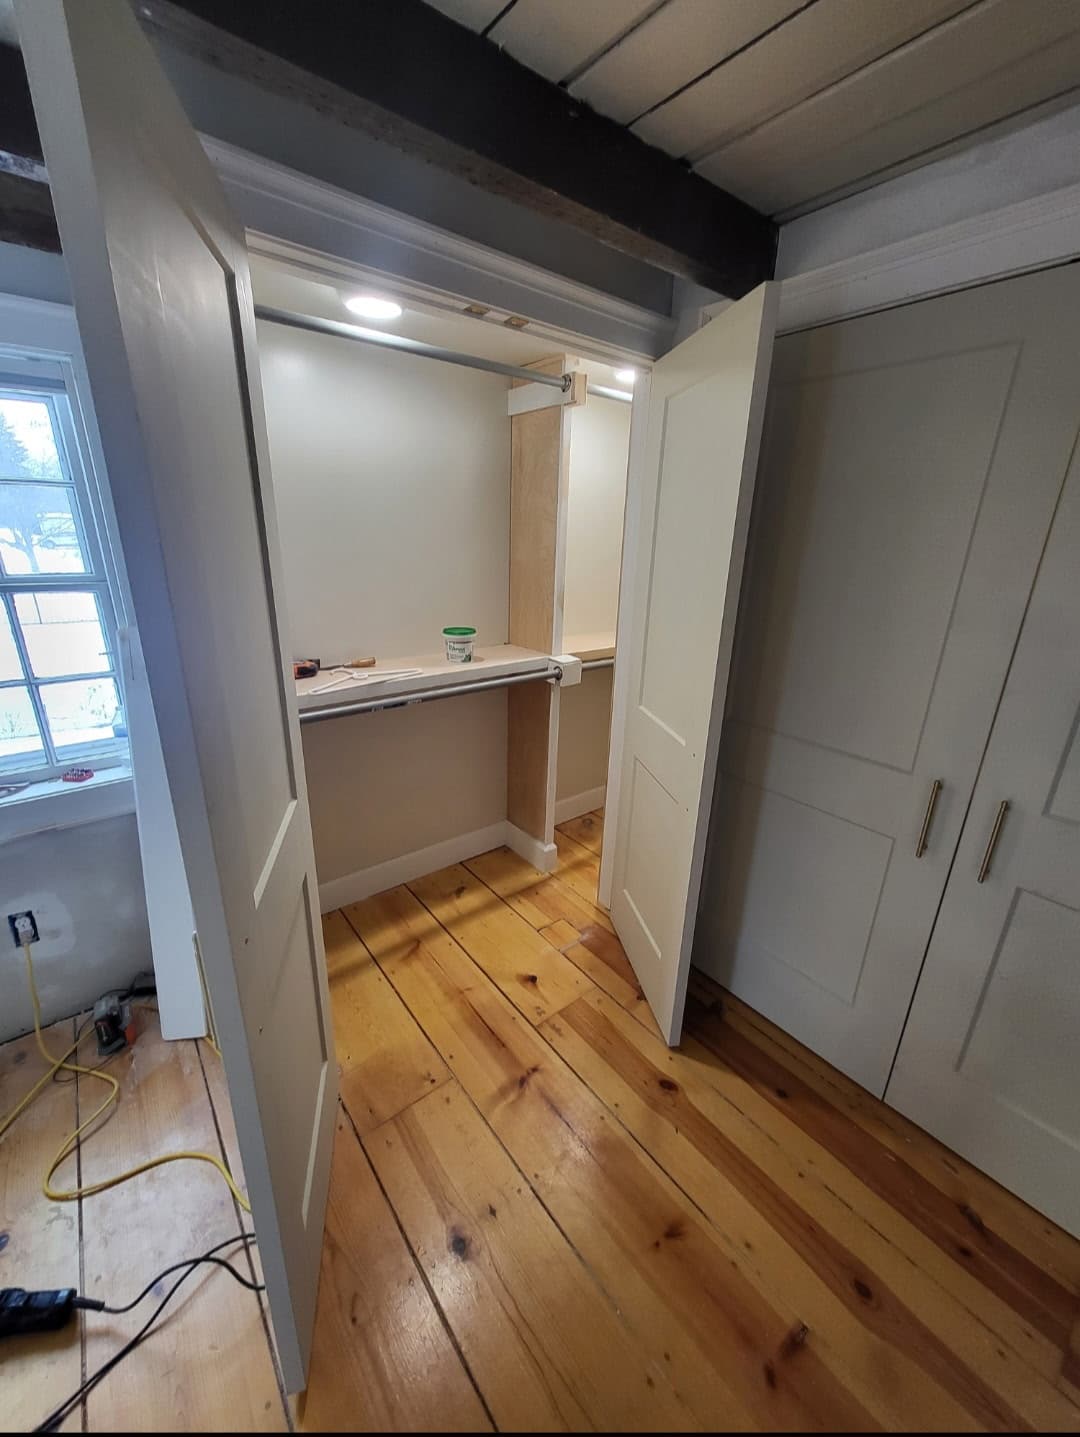
Maceri builds walk-in systems with adjustable shelf towers, hanging rods at double and single height, corner shelf stacks that use the awkward return most kits ignore, and banks of drawers fitted into the closet itself so you stop needing a dresser in the bedroom. Reach-in closets get shelving fitted wall to wall rather than a rack floating on brackets.
The same joinery goes into laundry room shelving, which is usually the other place in a house where storage was an afterthought. It is the same trade as the built-ins, cabinetry and trim work we do across Macomb and St. Clair County — closets are simply cabinetry that happens to live behind a door.
Signs You May Need Custom Closets & Closet Systems
- Wire shelving that sags, and clothes that slide off the ends
- A single rod and one shelf wasting the full height of the closet
- Dead corners in a walk-in that nothing fits into
- Needing a dresser in the bedroom because the closet has no drawers
- A builder-grade reach-in that does not use the full wall
- Laundry room with nowhere to put anything down
Our Process
Measure & Plan
We measure the closet itself — including the returns, the door swing, and the height above the existing shelf — and plan the layout around what you actually store. You get a written estimate.
Design the Layout
Shelf towers, rod heights, drawer banks and shoe storage are laid out to your wardrobe, not to a standard kit. Adjustable shelving where you want to change it later.
Build & Install
Built and fitted to the room, scribed to the walls so there are no gaps at the ends, and secured into framing rather than drywall anchors.
Final Walkthrough
We check every drawer, rod and shelf with you, and leave the closet ready to load.
Benefits
- Uses the full height and the corners a modular kit wastes
- Adjustable shelving that can be reconfigured later
- Built-in drawers that free up bedroom floor space
- Scribed to the walls — no gaps at the ends
- Fixed into framing, so it carries real weight without sagging
- Same joinery as our built-ins and cabinetry
Common Questions About Custom Closets & Closet Systems
Get Your Custom Closets & Closet Systems Estimate
Ready to get started? Fill out the form and we'll provide a no-obligation estimate. Or call us directly for immediate assistance.
- ✓Fully insured professionals
- ✓No-obligation estimates
Custom Closets by city
What this work involves in the housing stock of each area we focus on.
Related Services
Custom Kitchen Cabinets & Cabinetry
Custom kitchen cabinets, bathroom vanities, and storage cabinetry built and installed to fit your exact space — no stock sizes, no compromises.
Learn MoreCrown Molding & Finish Carpentry
Expert installation of crown molding, baseboards, door casings, window surrounds, and all interior trim work and finish carpentry details.
Learn MoreCustom Built-In Shelving & Storage
Custom built-in bookshelves, entertainment centers, mudroom lockers, and storage systems designed to look like they came with the house.
Learn MoreReady to Transform Your Space?
Schedule your no-obligation estimate today. We look forward to earning your business.