
Richmond, Macomb County, MI
Custom Closets in Richmond, MI
Nineteenth-century farmhouses were not built with closets. Where Richmond houses have them, they were carved out of a bedroom corner or a stair landing at some later date, and they are usually too shallow to hang a coat in properly.
That makes closet work here a genuinely different job from building out a modern walk-in. The constraint is that the space is small, oddly shaped, and often has a sloped ceiling or a chimney passing through it, so every inch has to be used and nothing can be standard. A twenty-two inch deep reach-in that will not take a hanger sideways can be reworked with the rod running front to back instead, or converted to shelving and drawers and paired with a separate hanging wardrobe. Under-eave space on a second floor, which almost every one of these houses has and almost none of them uses, takes drawers or pull-out storage that turns dead volume into the most useful cupboard in the house. We also build freestanding and built-in wardrobes for bedrooms that have no closet at all and where framing one in would cost the room its proportions — in an old house that is frequently the better answer. Downstairs the priority is the back hall: farm properties need a real boot room with hooks, a bench, and cabinetry that tolerates being used with wet and muddy gear.
We measure the actual space including the slope, the chimney and the out-of-square, then build and finish at our Chesterfield shop and install as a fitted unit. Nothing is a kit, because nothing in these houses is a standard size.
Richmond is a straight run north from our Chesterfield shop up M-19, close enough that we work there regularly.
Custom Closets questions from Richmond homeowners
- My old house has almost no closets. What are my options?
- Three, usually. Rework what exists so the depth is used properly, build a fitted wardrobe against a wall where framing a closet would spoil the room, or open up the under-eave space on the second floor, which is normally the biggest unused volume in the house. Which is right depends on the room, and we will walk all three with you at the measure rather than defaulting to the most expensive.
- Can you build storage into a sloped attic ceiling?
- Yes, and in these farmhouses it is the highest-value closet work available. The space behind a knee wall is usually empty and reachable, and drawers or pull-out units built into it give you real storage without touching the floor area of the room. It has to be built to the actual pitch, which is why it cannot be bought off a shelf.
Get Your Custom Closets Estimate
Custom Closets we have built
Our own work, photographed on site. Not every job shown is in Richmond — we do not label a photograph with a city we cannot verify it was taken in.
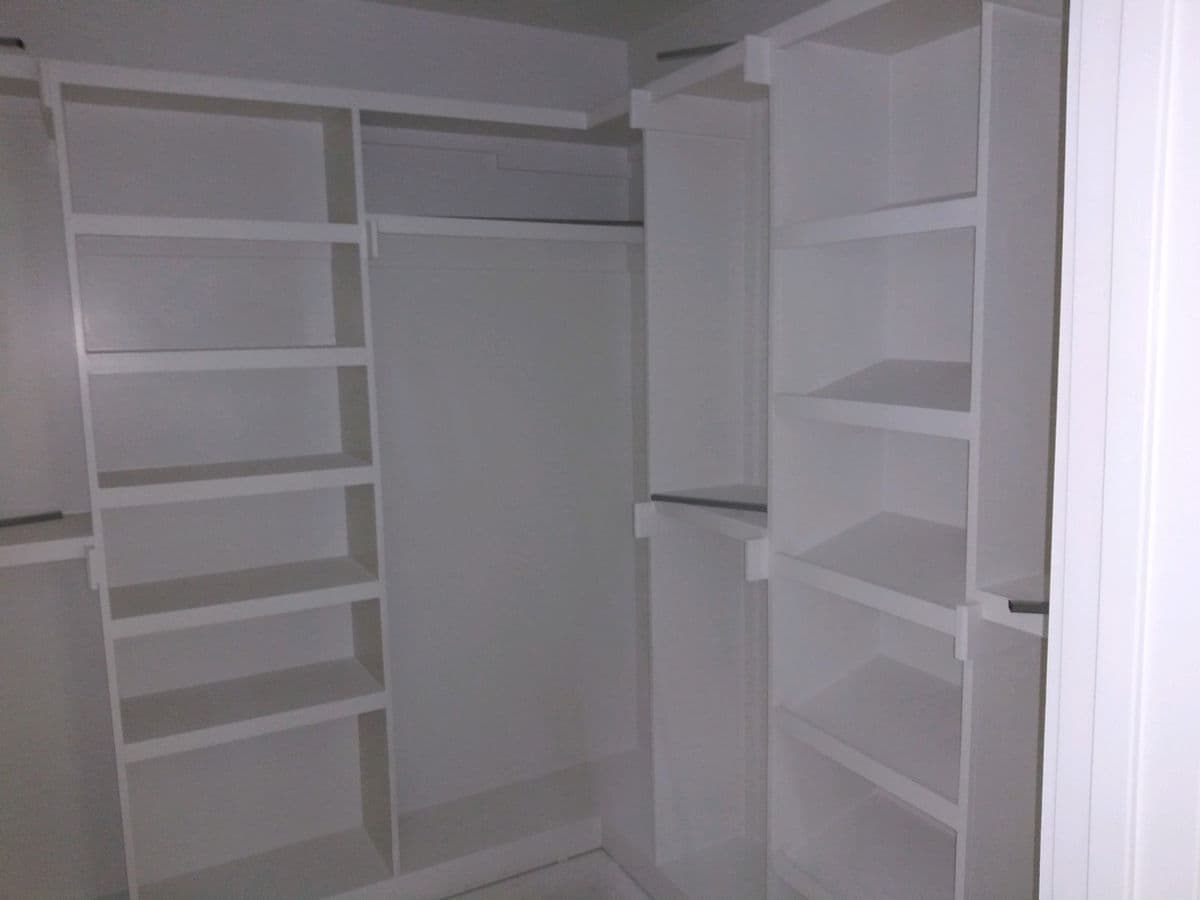
Walk-In Closet System
A fitted walk-in closet: full-height shelving towers, double-hung rod sections, and adjustable shoe shelving carried around the corner of the room. Built and installed as a fitted unit rather than assembled from a kit.
Custom Closets elsewhere in the area
Ready to Transform Your Space?
Schedule your no-obligation estimate today. We look forward to earning your business.