
St Clair, St Clair County, MI
Custom Closets in St Clair, MI
Houses built in St Clair in the 1800s were furnished with wardrobes, not fitted with closets, and the ones that do exist were usually added later by taking a bite out of a bedroom. Adding storage to a house like this is a question of where it can go without damaging the rooms.
The wrong answer is framing a walk-in out of the corner of a well-proportioned bedroom, which is common and which costs the room the symmetry it was designed with — in a house where the windows, the fireplace and the door were laid out as a composition, chopping a corner off is visible forever. The better answers are usually a fitted wardrobe built against a wall in the same register as the room's woodwork, so it reads as furniture that belongs; reworking a shallow existing closet so its depth is actually usable; or going into the volume the house is not using. That last one is the big one in these houses: full-height servants' stair landings, deep under-eave space on the upper floor, and the awkward areas around chimney breasts all hold real storage and none of it costs floor area from a principal room. Where a dressing room already exists, which the larger riverfront houses often have, fitting it out properly with hanging, drawers and shelving gives you a modern closet without touching the architecture at all.
We look at the whole floor before recommending where storage should go, not just the room you asked about, because in a house of this period the best answer is often next door. Everything is built at our Chesterfield shop and fitted to the actual space.
St Clair is about twenty-one miles from our Chesterfield shop, well inside the area we cover along the river.
Custom Closets questions from St Clair homeowners
- Should I build a walk-in closet into my Victorian bedroom?
- Usually not, and we will say so before quoting it. These rooms were laid out as compositions, and taking a corner out for a closet permanently unbalances the window and fireplace symmetry that makes the room worth having. A fitted wardrobe along a wall, or converting an adjoining small room or dressing room, gets you the storage without that cost. If a walk-in genuinely is the right answer we will build it, but we will show you the alternatives first.
- Can a fitted wardrobe look original to the house?
- It can, and that is how we build them here. Taking the panel proportions, the cornice and the plinth from the room's existing woodwork, and running the piece to the ceiling rather than stopping short, makes it read as built-in joinery from the period rather than as a modern unit pushed against a wall.
Get Your Custom Closets Estimate
Custom Closets we have built
Our own work, photographed on site. Not every job shown is in St Clair — we do not label a photograph with a city we cannot verify it was taken in.
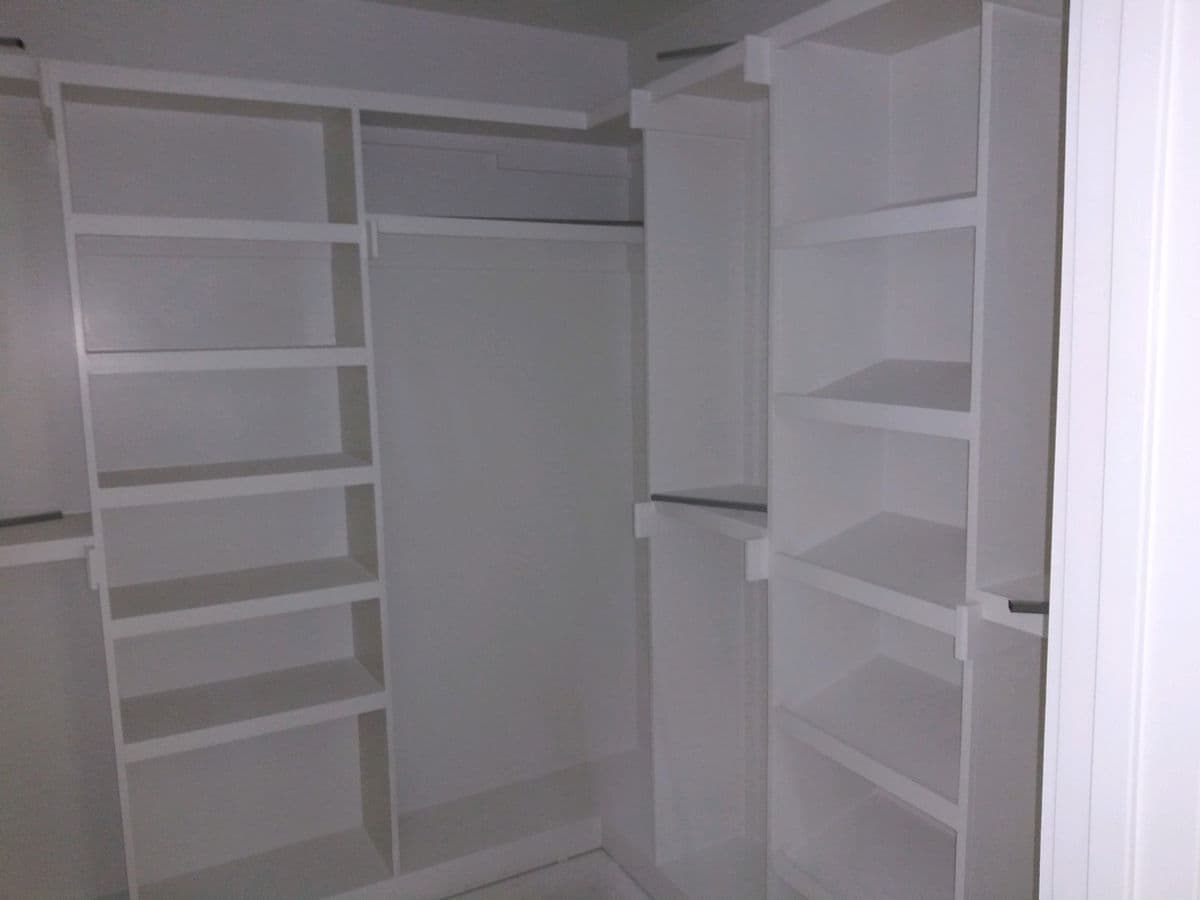
Walk-In Closet System
A fitted walk-in closet: full-height shelving towers, double-hung rod sections, and adjustable shoe shelving carried around the corner of the room. Built and installed as a fitted unit rather than assembled from a kit.
Custom Closets elsewhere in the area
Ready to Transform Your Space?
Schedule your no-obligation estimate today. We look forward to earning your business.