
Richmond, Macomb County, MI
Custom Cabinets in Richmond, MI
Kitchens in Richmond farmhouses were rarely designed so much as accumulated. A house that has stood since the 1890s has usually had its kitchen moved, extended, or absorbed into what used to be a back porch or summer kitchen, and the room you have now is the sum of all of it.
That history is why stock cabinetry fits these rooms so poorly. Walls are out of plumb by an inch or more over their length, floors slope toward the original foundation, ceiling heights change where an addition meets the old structure, and there is usually a chimney breast or a boxed-in stack somewhere it is not convenient. Building to the room is not a luxury here, it is the only approach that closes the gaps. We scribe cabinetry to the actual wall, level the run independent of the floor, and build around the obstructions rather than pretending they are not there. The style question matters as much as the fit. A Richmond farmhouse kitchen wants flat or simple shaker doors, plain frame-and-panel, and a deep apron or farmhouse sink surround — the ornate raised panel that suits a Victorian in town looks borrowed on a farm. We also build the piece these houses almost always want back: a real pantry, either a full-height run or a reworked closet, because the original larder was usually lost to a remodel decades ago.
We measure in person, which in an old farmhouse means measuring more than a tape's worth — plumb, level and the actual out-of-square, so the quote reflects the room you have. Everything is milled at our Chesterfield shop, a straight run south down M-19.
Richmond is a straight run north from our Chesterfield shop up M-19, close enough that we work there regularly.
Custom Cabinets questions from Richmond homeowners
- My farmhouse kitchen walls are not square. Is that a problem?
- It is normal and it is the reason to build rather than buy. In a house of this age we expect walls out of plumb, floors that slope, and ceiling height that changes at an addition line. Custom cabinetry is scribed to those conditions so the run looks straight even though the room is not. Stock boxes cannot do that, which is why they end up with tapered gaps along the counter and at the ceiling.
- What cabinet style suits an older farmhouse?
- Simple. Flat or shaker doors, plain frame-and-panel ends, a deep sink surround, and hardware that is not trying to be ornate. Farmhouse interiors were built with wide, flat, painted trim, and cabinetry in that register looks original. Heavily moulded raised-panel doors read as imported from a different kind of house — we will show you both, but that is the honest recommendation.
Get Your Custom Cabinets Estimate
Custom Cabinets we have built
Our own work, photographed on site. Not every job shown is in Richmond — we do not label a photograph with a city we cannot verify it was taken in.
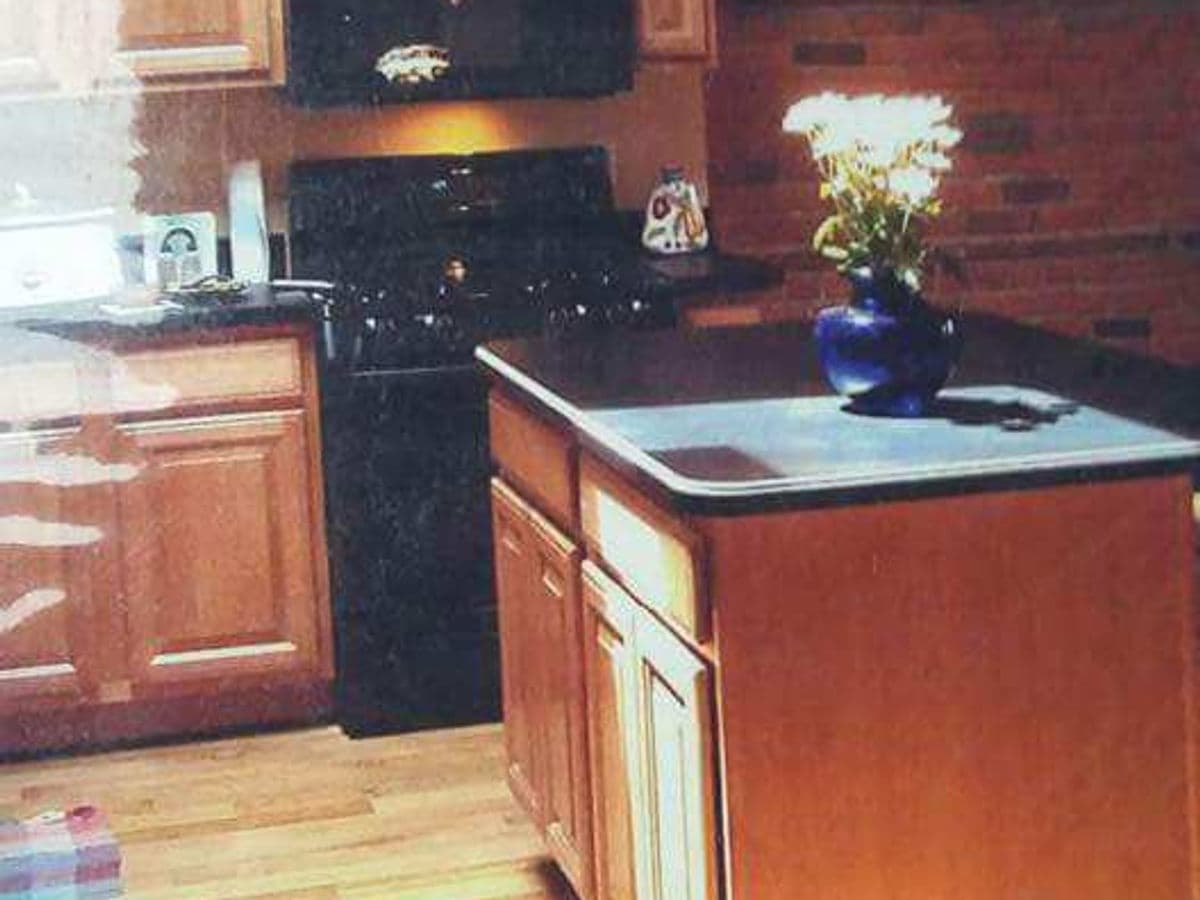
Stained Raised-Panel Kitchen
Stained raised-panel kitchen cabinetry with a matching island, set against an exposed brick wall.
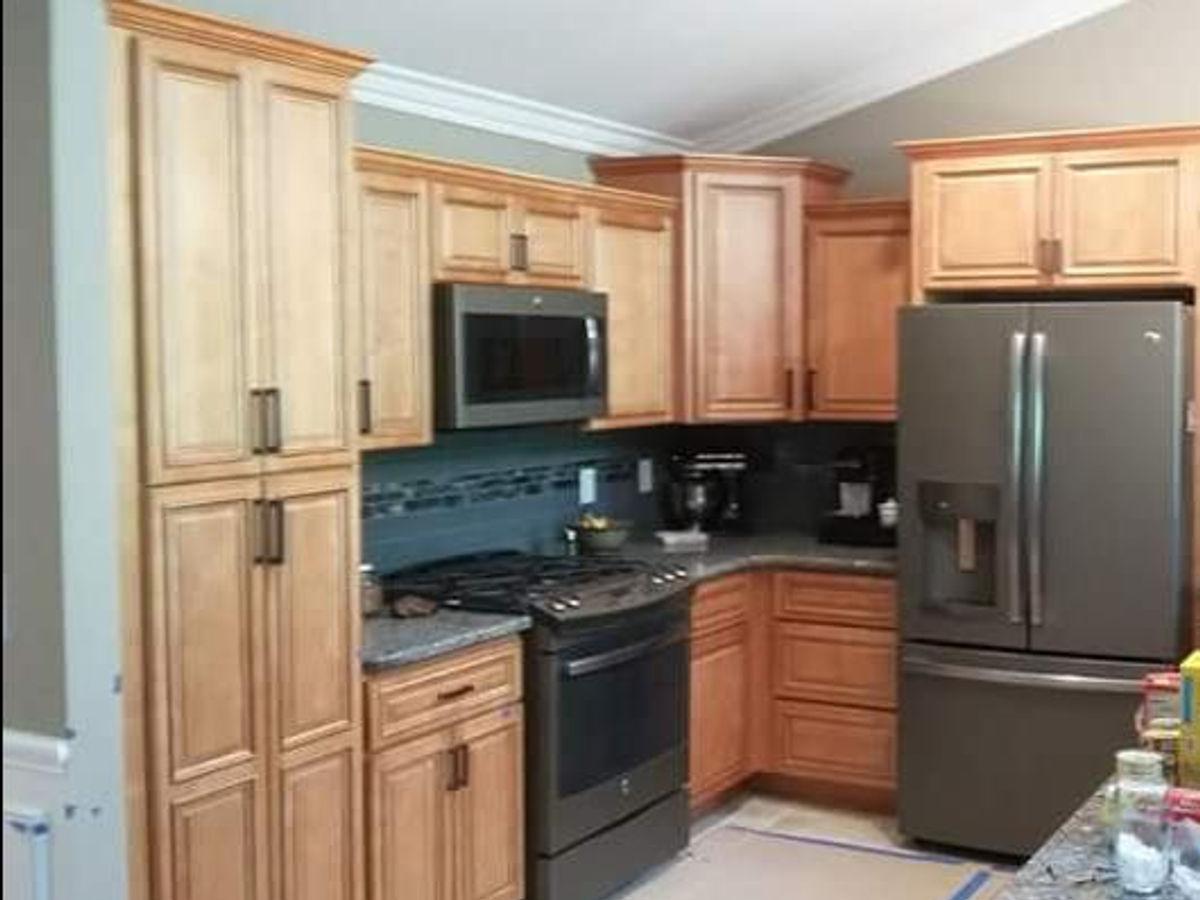
Glazed Maple Kitchen Cabinetry
Light glazed raised-panel kitchen cabinetry including a full-height pantry, finished with crown molding on the uppers.
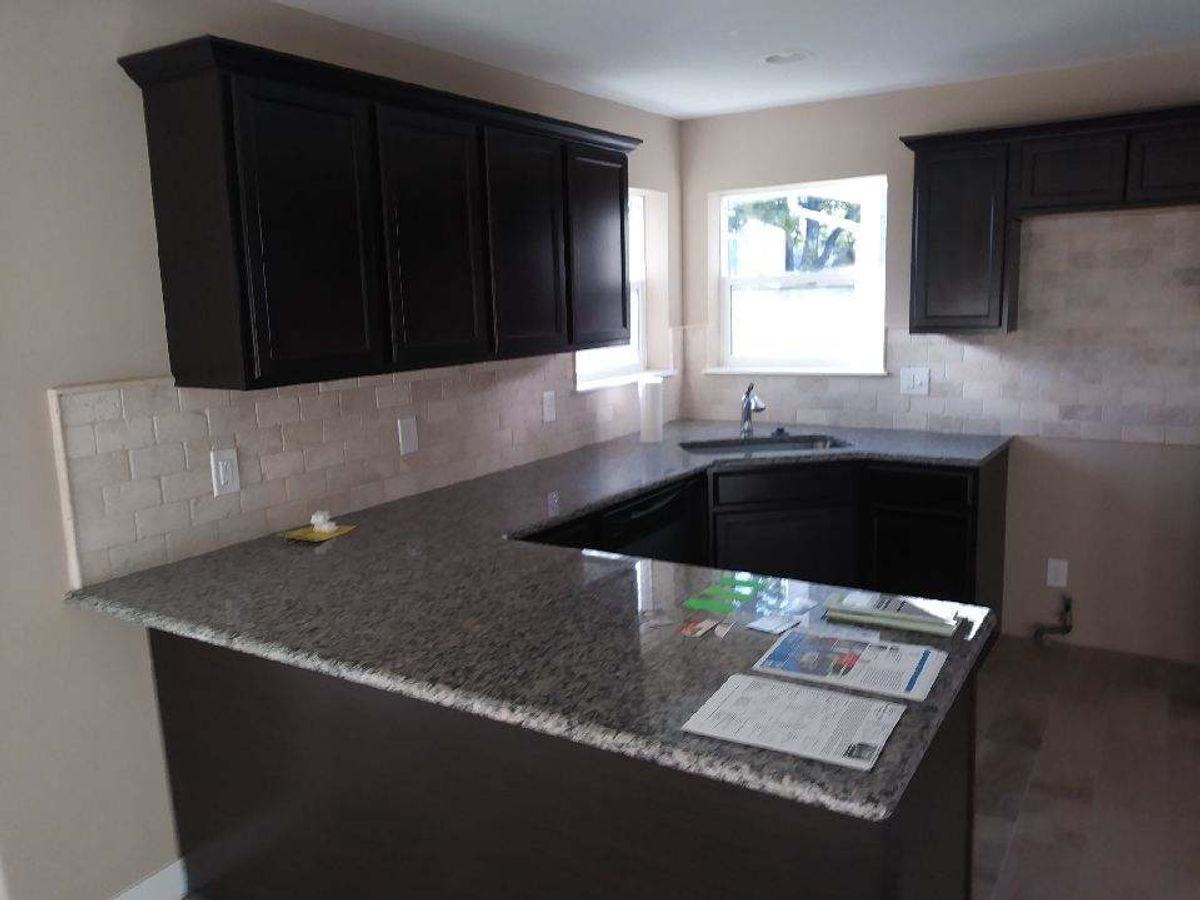
Dark Stained Kitchen & Granite Peninsula
Dark-stained raised-panel cabinetry with crown molding on the uppers, a granite peninsula and a tile backsplash.
Custom Cabinets elsewhere in the area
Ready to Transform Your Space?
Schedule your no-obligation estimate today. We look forward to earning your business.