Serving Oakland, Macomb, and St Clair counties, as well as Grosse Pointe in Wayne county
Macomb Township, Macomb County, MI
If there is one place a coffered ceiling earns its cost, it is a Macomb Township great room. These houses were built with the ceiling height that makes the detail work — nine and ten feet on the main floor, and two-story volume over the foyer and family room — and then finished with a flat expanse of drywall and nothing else.
A coffered ceiling gives a large open room the one thing its floor plan removed: definition. When the kitchen, dining and living areas share a single space with no walls between them, a grid of beams overhead tells you where one zone ends and the next begins, without building anything that blocks sightlines. That is why it reads as architecture rather than decoration in this housing stock specifically. Height is what makes it possible. A coffer needs depth to cast a shadow line, and depth costs headroom — in an eight-foot room a real coffer makes the ceiling feel lower, which is why we talk people out of them in older houses. At nine and ten feet there is room to work, and over a two-story great room we can run a heavier beam section that would overwhelm a standard ceiling. We also build the simpler versions people often actually want: a tray ceiling with a lit perimeter in a primary bedroom, or a single beam treatment across a great room that gets most of the effect for a fraction of a full grid.
Layout is decided on site, not on paper. Beam spacing has to answer to where your windows, HVAC runs and light fixtures already are, so we measure the room, work the grid around what is fixed, and show you the layout before anything goes up.
Macomb Township is a short run west of our Chesterfield shop, so there is no travel premium and scheduling is easy.
Our own work, photographed on site. Not every job shown is in Macomb Township — we do not label a photograph with a city we cannot verify it was taken in.
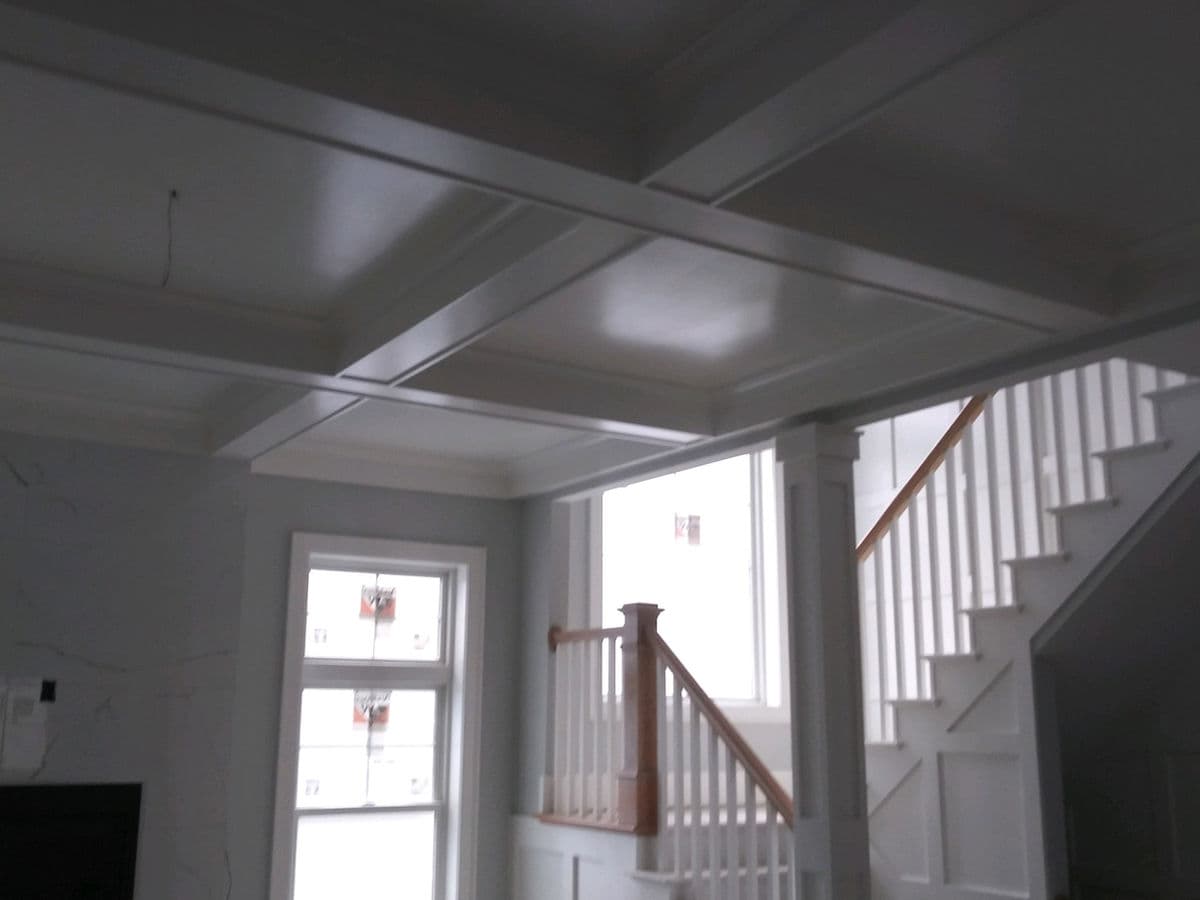
Coffered Ceiling Over Stair Hall
A true coffered ceiling — a beam grid forming recessed panels with applied molding — over an open stair hall.
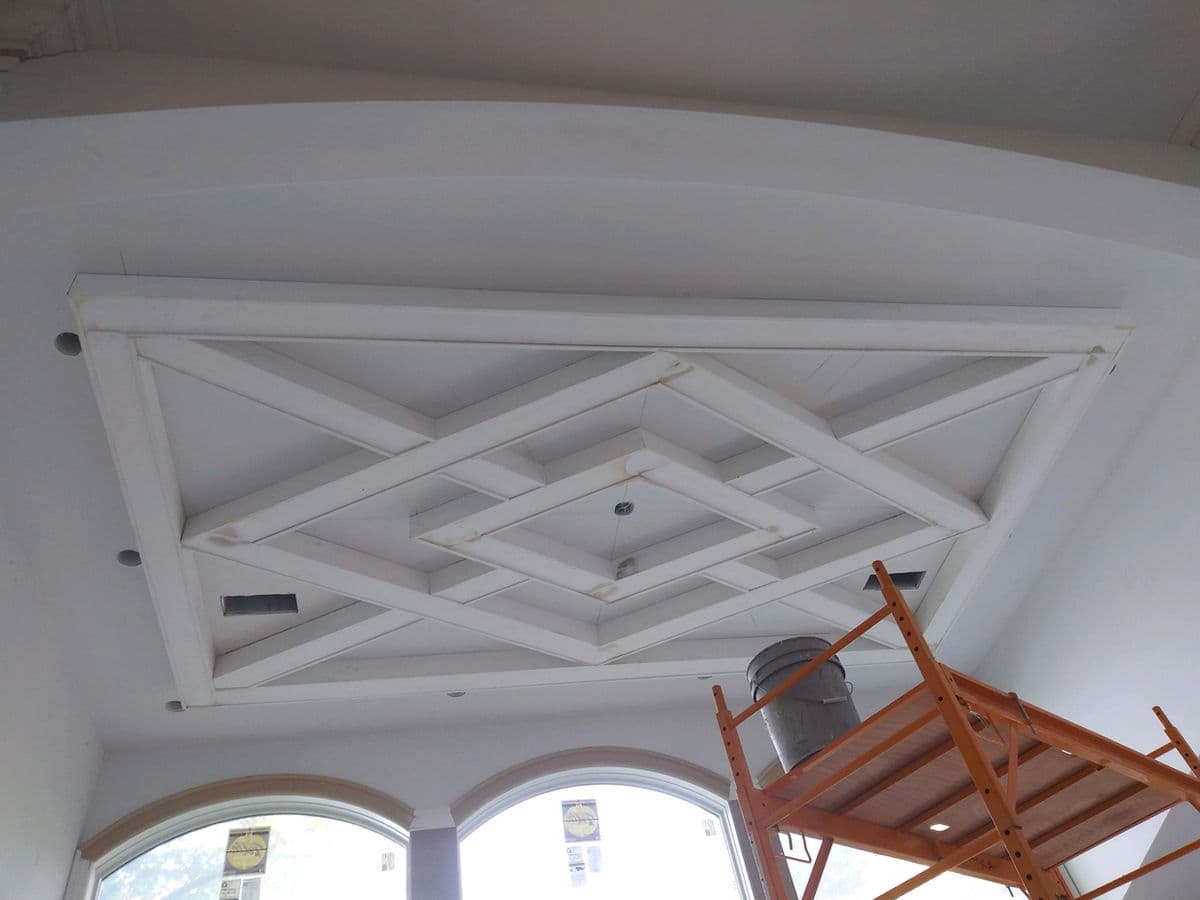
Diamond-Pattern Beamed Ceiling
A beamed ceiling laid out as concentric diamonds rather than the usual square grid, framing a recessed center panel. Shown mid-build from the scaffold.
Schedule your no-obligation estimate today. We look forward to earning your business.