Serving Oakland, Macomb, and St Clair counties, as well as Grosse Pointe in Wayne county
St Clair, St Clair County, MI
St Clair is one of the few places in our service area where a coffered ceiling is not an addition to the house so much as a restoration of what its architecture always implied. The formal rooms in a nineteenth-century house here were built with the height to carry serious ceiling work.
Nine and ten foot ceilings in a front parlor or dining room give a coffer room to have real depth, which is the whole point — depth is what casts the shadow line that makes the grid read. In a house of this period the design has to answer to what is already in the room. Many have surviving plaster cornices, centre roses or picture rails, and a beam grid has to land in a way that respects them rather than cutting across; sometimes the correct answer is to restore and extend the plaster scheme and add a lighter beam treatment beneath it rather than imposing a heavy modern coffer. Bay windows, which these houses use constantly to face the river, are their own opportunity — a coffered or panelled ceiling inside a bay defines it as a separate small room and looks deliberate. Where a house has already lost its original ceiling detail to a mid-century remodel, a coffered ceiling is a legitimate way to give a formal room its weight back without pretending to a restoration we cannot document.
We survey what is there before designing anything, including whether the original plaster is sound enough to keep. Layout is set out on site against your windows, cornices and light positions.
St Clair is about twenty-one miles from our Chesterfield shop, well inside the area we cover along the river.
Our own work, photographed on site. Not every job shown is in St Clair — we do not label a photograph with a city we cannot verify it was taken in.
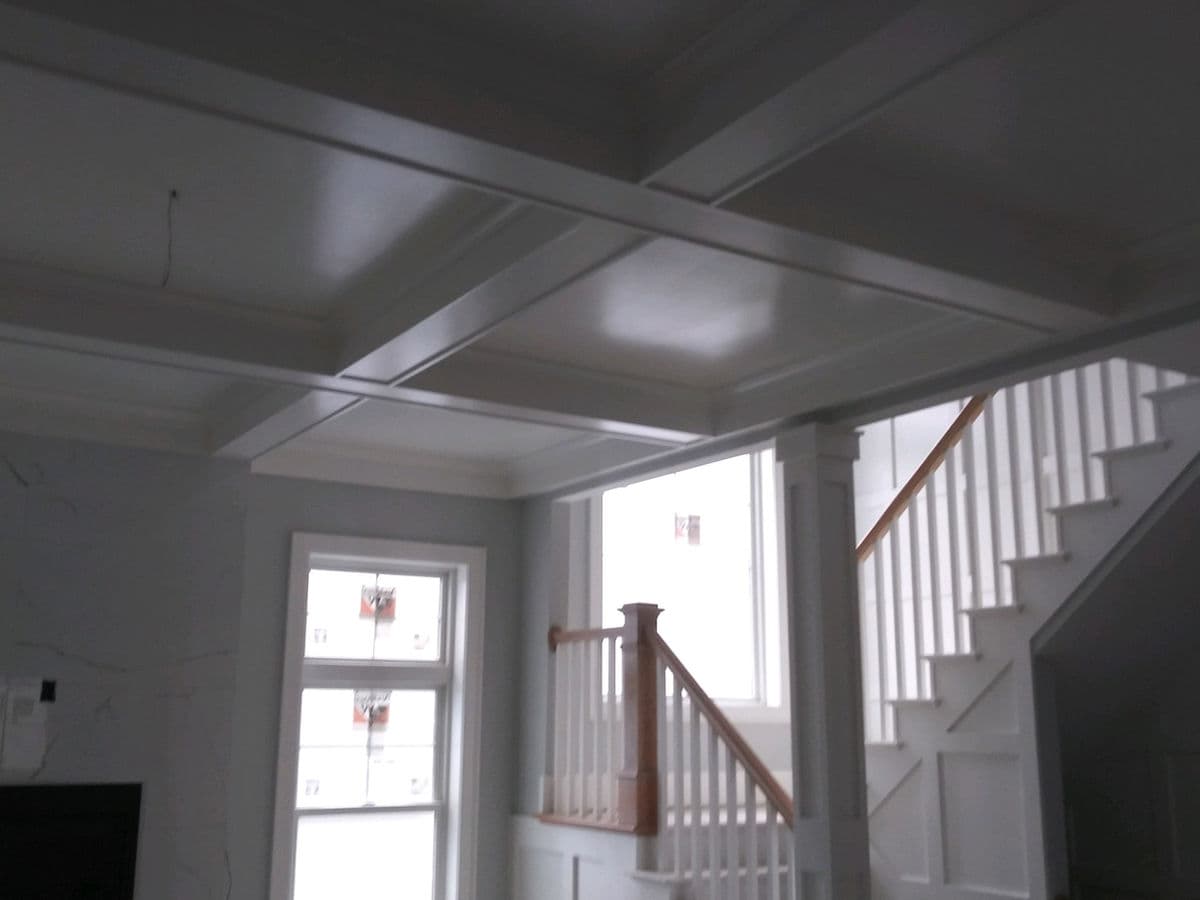
Coffered Ceiling Over Stair Hall
A true coffered ceiling — a beam grid forming recessed panels with applied molding — over an open stair hall.
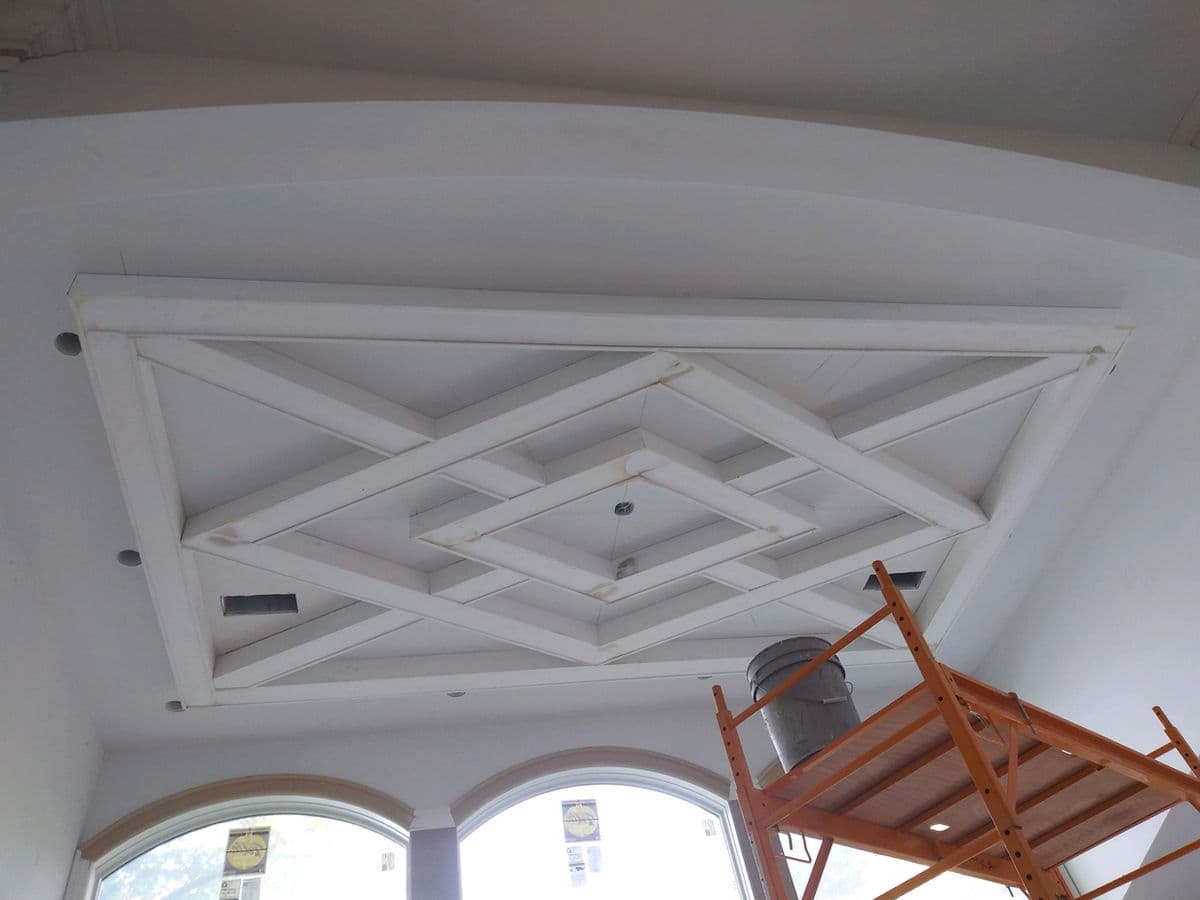
Diamond-Pattern Beamed Ceiling
A beamed ceiling laid out as concentric diamonds rather than the usual square grid, framing a recessed center panel. Shown mid-build from the scaffold.
Schedule your no-obligation estimate today. We look forward to earning your business.