Serving Oakland, Macomb, and St Clair counties, as well as Grosse Pointe in Wayne county
Macomb Township, Macomb County, MI
Open-plan houses have a problem nobody mentions at the walkthrough: long, tall, uninterrupted walls. A Macomb Township great room or two-story stairwell can run twenty feet of blank drywall, and paint alone does not give the eye anything to hold onto.
Wainscoting and wall paneling solve that structurally rather than decoratively. A raised or flat-panel wainscot with a proper cap breaks a tall wall into two readable bands and gives the room a horizontal line to sit furniture against. Board and batten does the same job in a plainer register and suits the transitional style most of these houses are already decorated in. The highest-impact wall in this housing stock is almost always the two-story stairwell — it is the tallest blank surface in the house and the one everybody walks past, and running full-height paneling or a rising wainscot up it changes the whole entry sequence. Dining rooms take a traditional wainscot well because the height is defined by the chair rail. Powder rooms are the cheapest room in the house to transform this way, since the wall area is tiny and the effect is total. In every case the panel layout gets set out to the actual wall so stiles land evenly and nothing ends on a half panel at the corner, which is the giveaway on a kit installation.
We set out the panel spacing on site against your actual wall length and switch heights, show you the layout, and mill the components at our Chesterfield shop so the joints close properly.
Macomb Township is a short run west of our Chesterfield shop, so there is no travel premium and scheduling is easy.
Our own work, photographed on site. Not every job shown is in Macomb Township — we do not label a photograph with a city we cannot verify it was taken in.
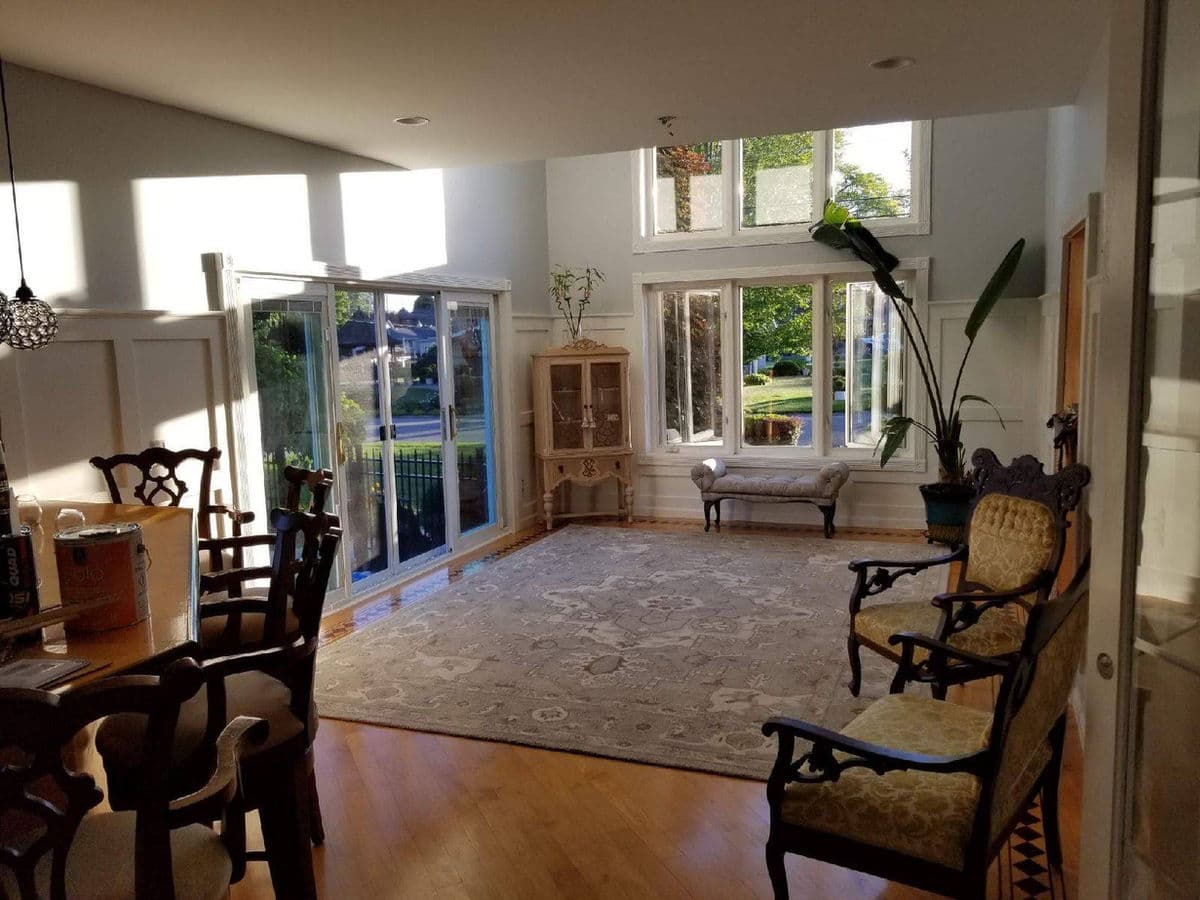
Wainscoted Great Room & Wet Bar
Full-height recessed-panel wainscoting through a great room and dining area, carried around into a wet bar with a stone-veneer surround and a polished wood bar top.
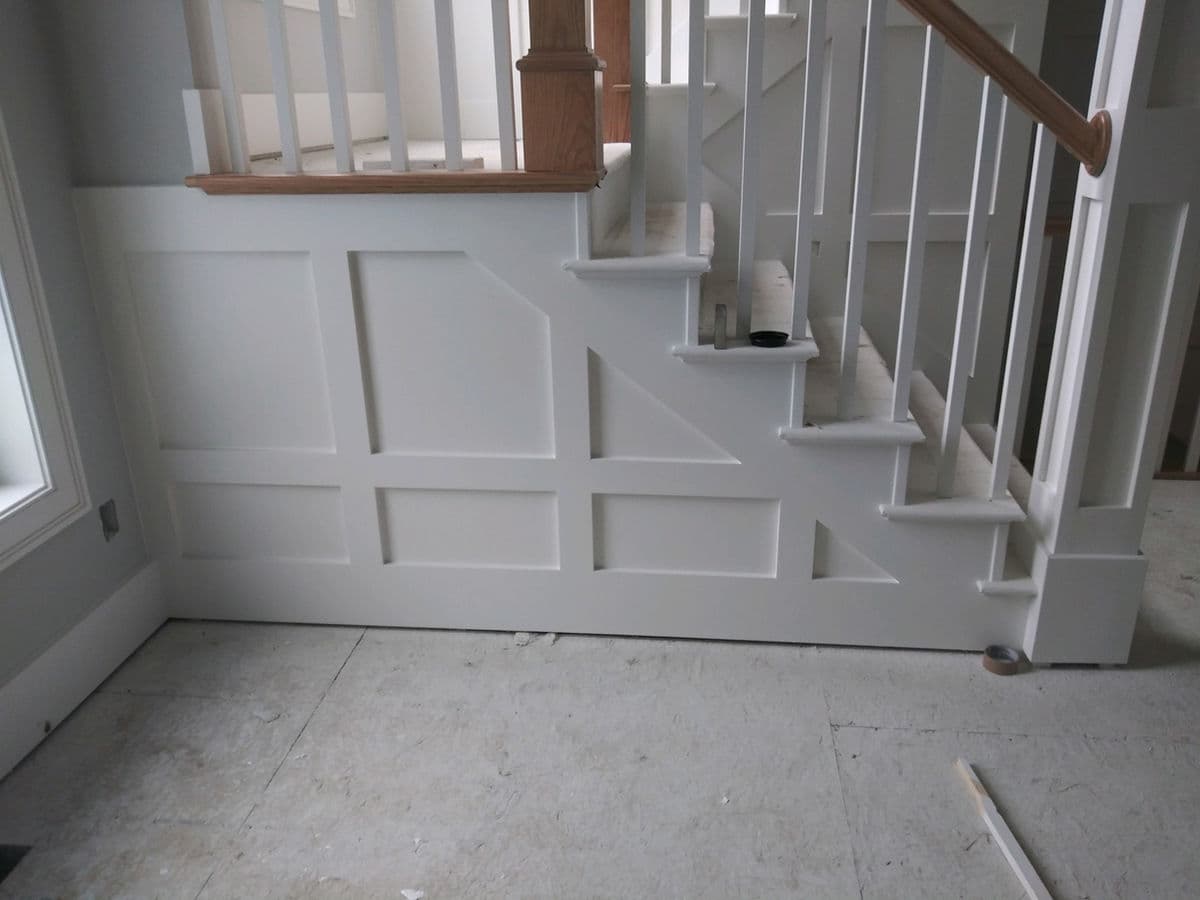
Raked Stairwell Wainscot Paneling
Wainscot paneling raked to follow a stair run, laid out so the panels climb with the stringer beneath white balusters and an oak handrail.
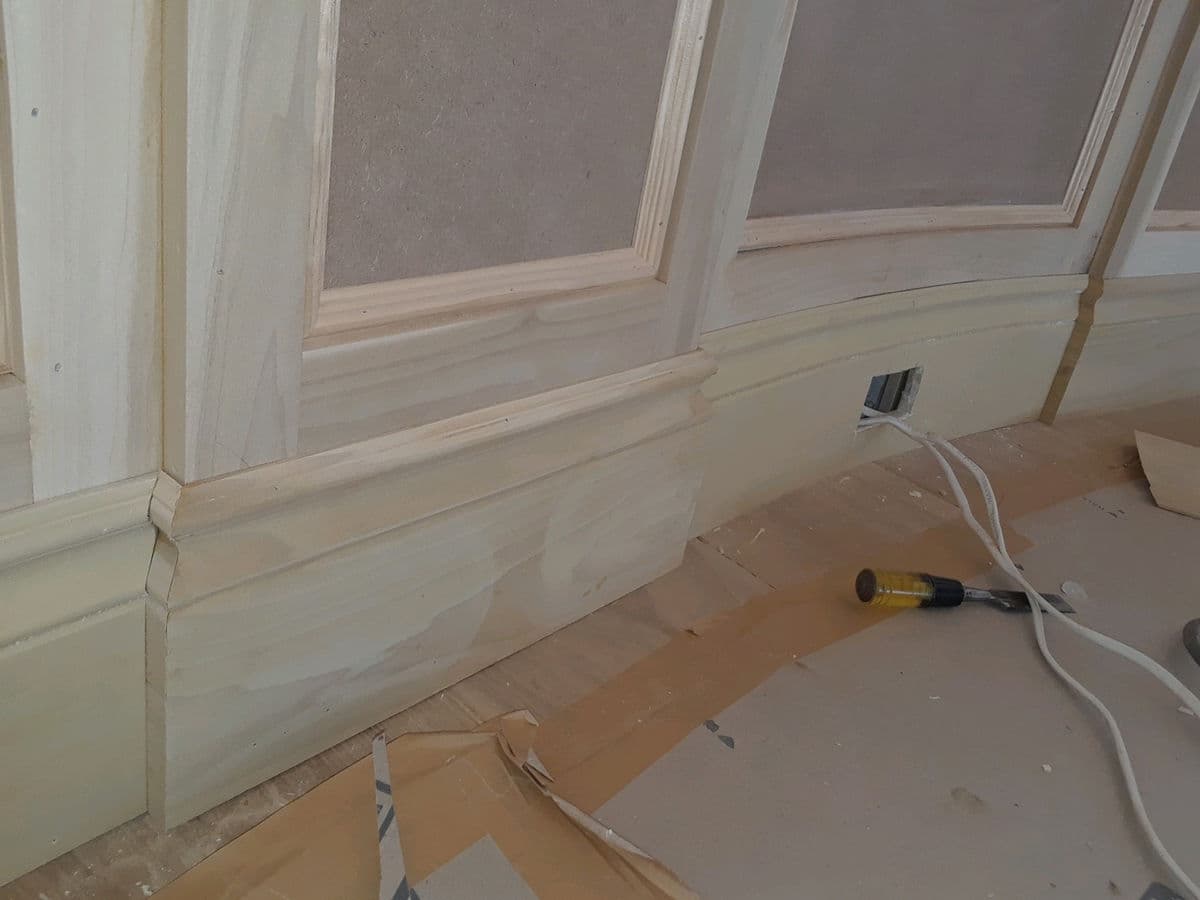
Curved-Wall Wainscot Paneling
Recessed-panel wainscoting following a curved wall, with the chair rail and baseboard bent to the same radius. Shown primed, before finish paint.
Schedule your no-obligation estimate today. We look forward to earning your business.