Serving Oakland, Macomb, and St Clair counties, as well as Grosse Pointe in Wayne county
Port Huron, St Clair County, MI
Craftsman houses used wall panelling as a matter of course, and it looked nothing like a Victorian dado. In a Port Huron bungalow the dining room typically had a plain panelled or battened wainscot running up to a plate rail, in flat stock with square edges and no moulding at all.
Reinstating that is one of the most transformative things that can be done in these houses, because the plate rail height sets a horizontal line the whole room is proportioned around, and a room that has lost it feels subtly wrong in a way people struggle to place. We build it as it was originally built — real stiles and rails in flat stock, square-edged, capped with a proper plate rail with its bracket detail, stained or painted according to what the rest of the house does. Board and batten in the same plain register suits stair walls and entry halls. What we avoid here is the moulded raised-panel dado that belongs a few streets away in the nineteenth-century houses; in a bungalow it fights everything else in the room. In those older houses, of course, we build exactly that, matched to any surviving original panelling. The layout in both cases is set out against the actual wall, so stiles land evenly and no panel finishes short in a corner, which is the giveaway on a kit installation.
We look for surviving evidence — ghost lines, a section behind a radiator, an intact run in another room — before designing. Components are milled at our Chesterfield shop to match what the house already has.
Port Huron is about thirty miles from our Chesterfield shop, at the north end of the river run we work every week.
Our own work, photographed on site. Not every job shown is in Port Huron — we do not label a photograph with a city we cannot verify it was taken in.
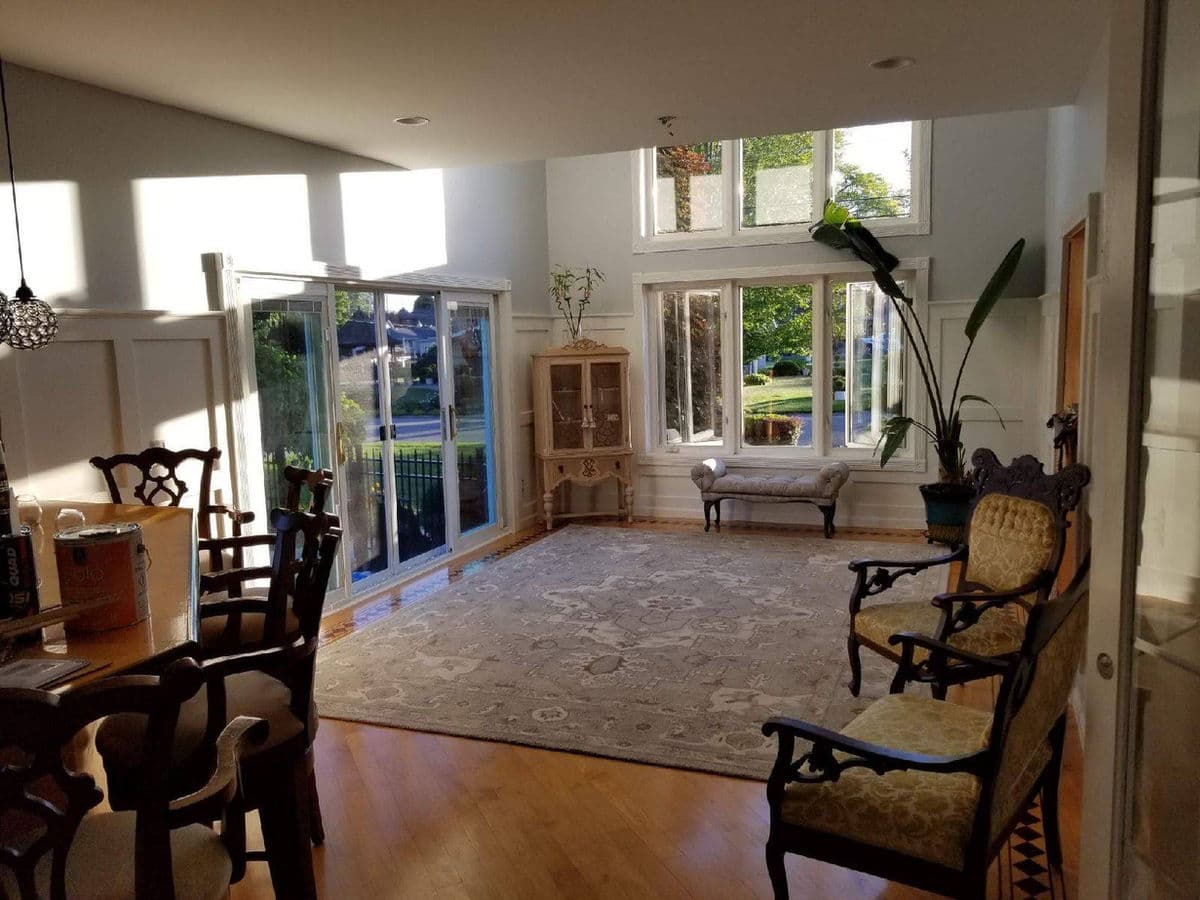
Wainscoted Great Room & Wet Bar
Full-height recessed-panel wainscoting through a great room and dining area, carried around into a wet bar with a stone-veneer surround and a polished wood bar top.
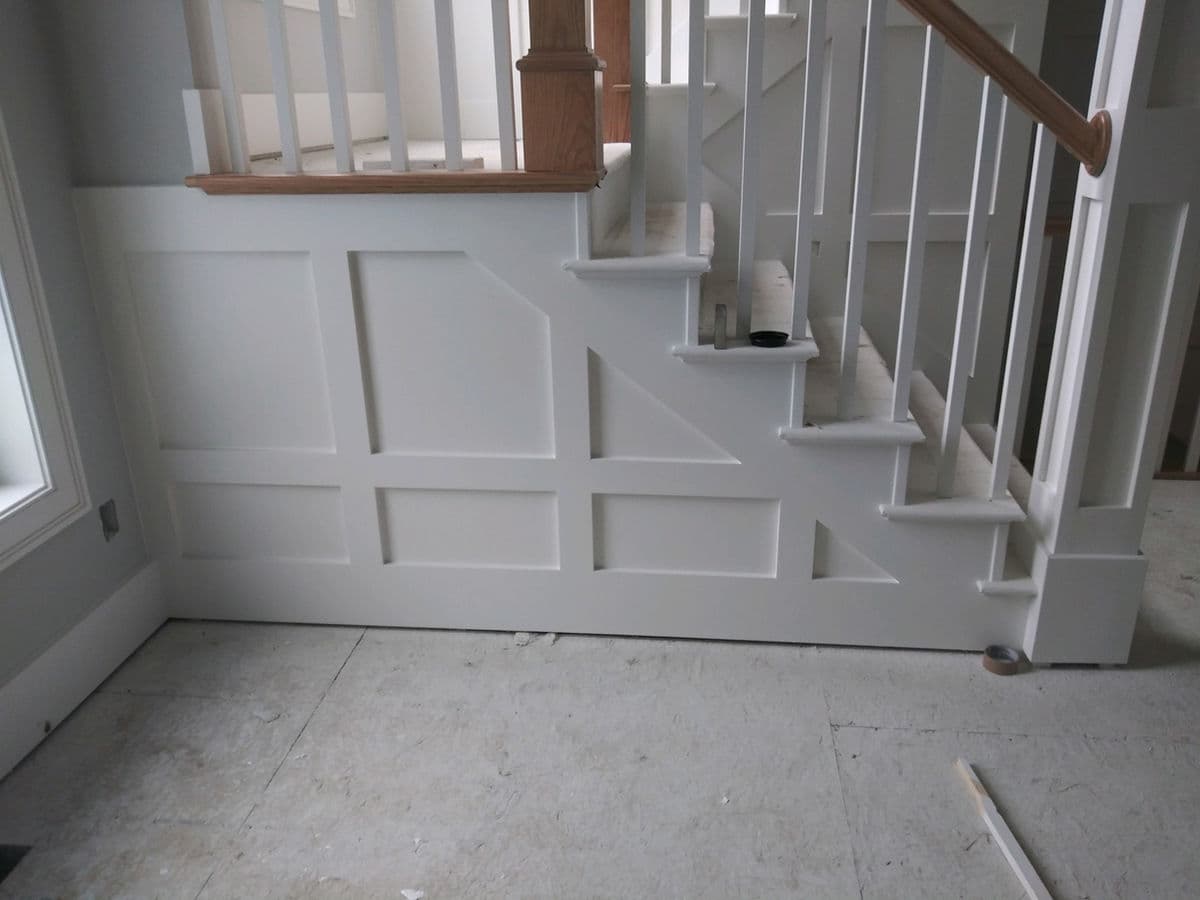
Raked Stairwell Wainscot Paneling
Wainscot paneling raked to follow a stair run, laid out so the panels climb with the stringer beneath white balusters and an oak handrail.
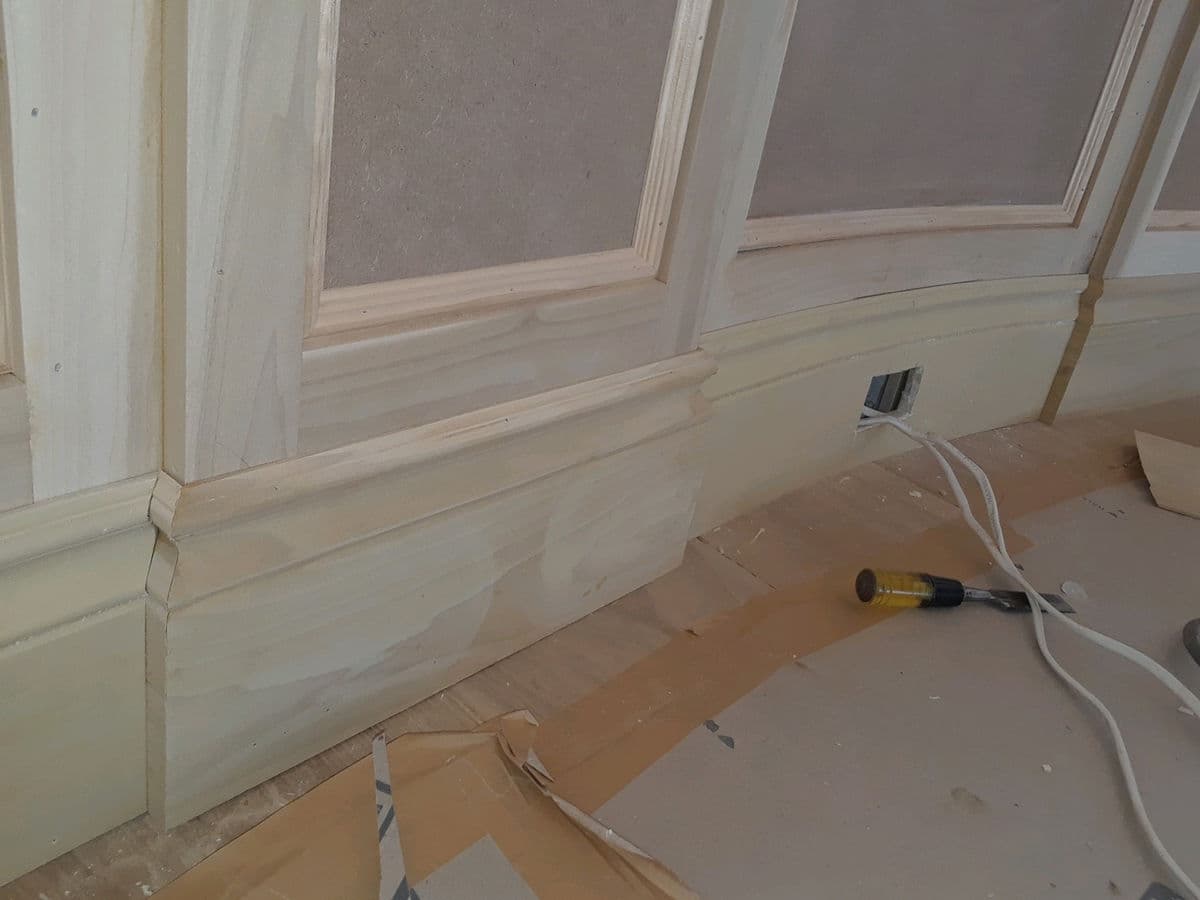
Curved-Wall Wainscot Paneling
Recessed-panel wainscoting following a curved wall, with the chair rail and baseboard bent to the same radius. Shown primed, before finish paint.
Schedule your no-obligation estimate today. We look forward to earning your business.