Serving Oakland, Macomb, and St Clair counties, as well as Grosse Pointe in Wayne county
St Clair, St Clair County, MI
Panelled dados in St Clair's historic houses are original features, not additions, and many rooms here have either kept theirs or lost it to a mid-century remodel that plastered straight over. Both situations are work we do regularly.
Where a dado survives, the job is matching: reproducing the panel proportions, the rail profile and the cap so a repair or an extension into an adjoining room is invisible. Where it has been lost, reinstating it means working from evidence rather than taste — ghost lines under paint, a surviving section behind a radiator or in a closet, the height of the original picture rail, or an intact example in another room of the same house. That evidence is usually there if you look for it, and building from it is what separates restoration from decoration. In the formal front rooms of these houses the panelling was often substantial: full raised-panel dados in dining rooms, panelled stair walls following the rake, and in the larger river houses, occasionally full-height panelling in a study. We build all of it in the same way it was originally done, with real stiles and rails and a proper cap rather than applied moulding on drywall, because in a room with ten-foot ceilings and good light the difference is obvious. Layout is set to the actual wall so no panel finishes short at a corner.
We survey the room for original evidence before designing anything and show you what we found. Components are milled at our Chesterfield shop to match the profiles the house already has.
St Clair is about twenty-one miles from our Chesterfield shop, well inside the area we cover along the river.
Our own work, photographed on site. Not every job shown is in St Clair — we do not label a photograph with a city we cannot verify it was taken in.
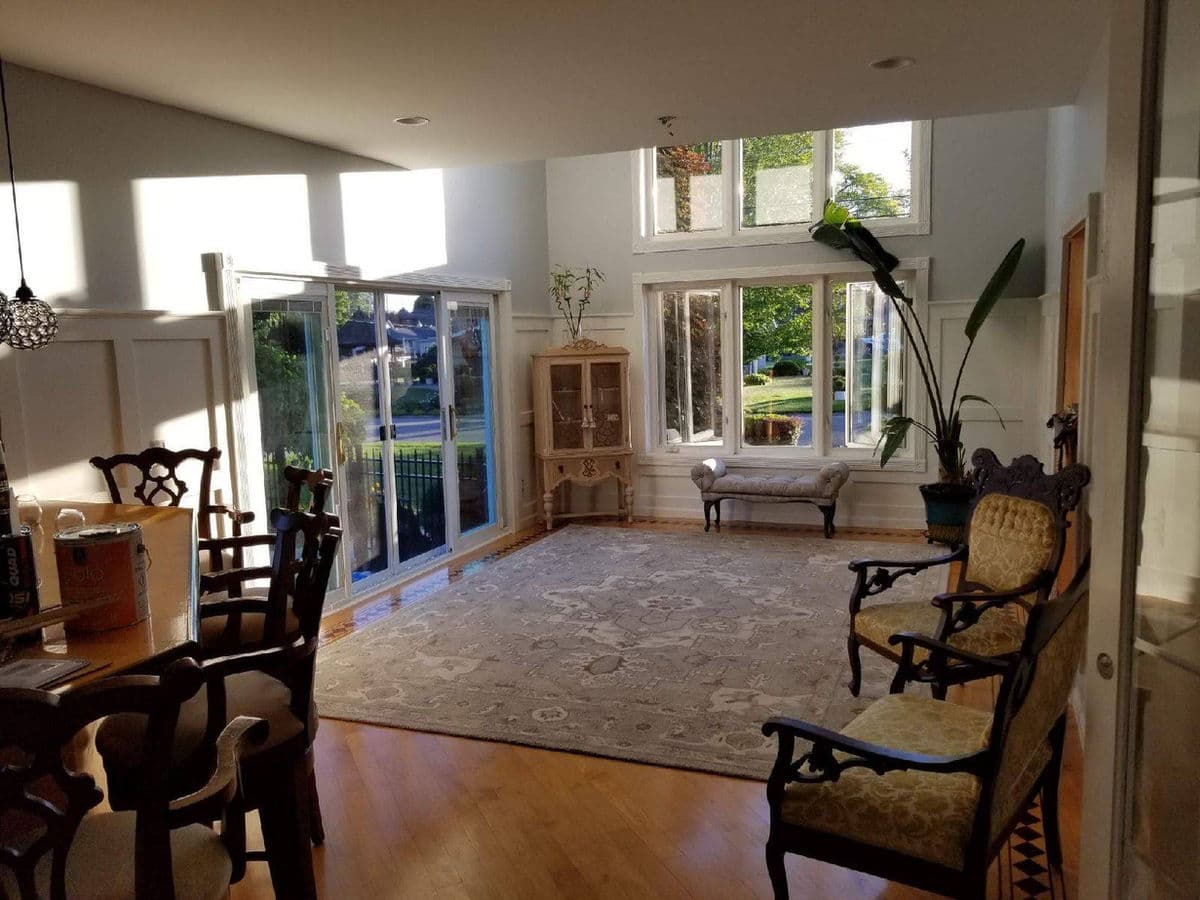
Wainscoted Great Room & Wet Bar
Full-height recessed-panel wainscoting through a great room and dining area, carried around into a wet bar with a stone-veneer surround and a polished wood bar top.
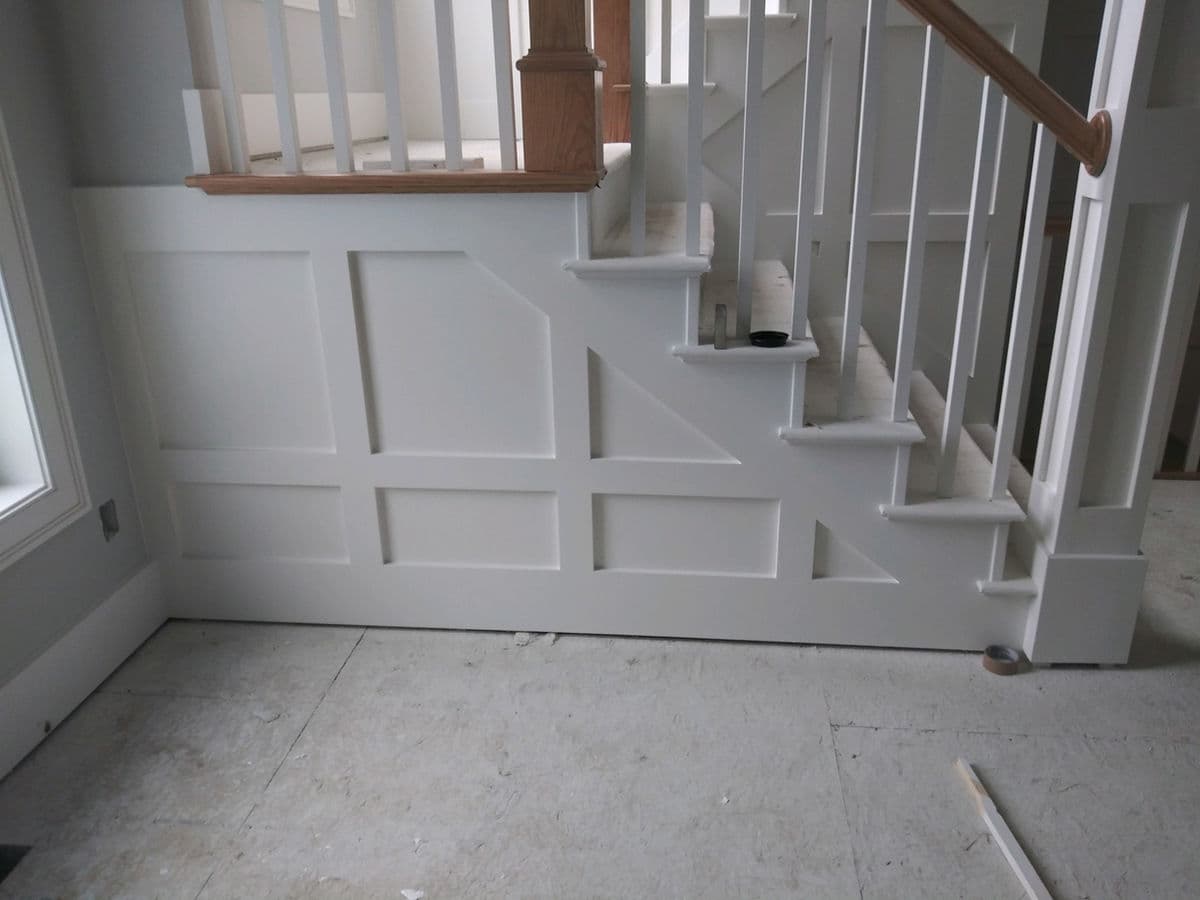
Raked Stairwell Wainscot Paneling
Wainscot paneling raked to follow a stair run, laid out so the panels climb with the stringer beneath white balusters and an oak handrail.
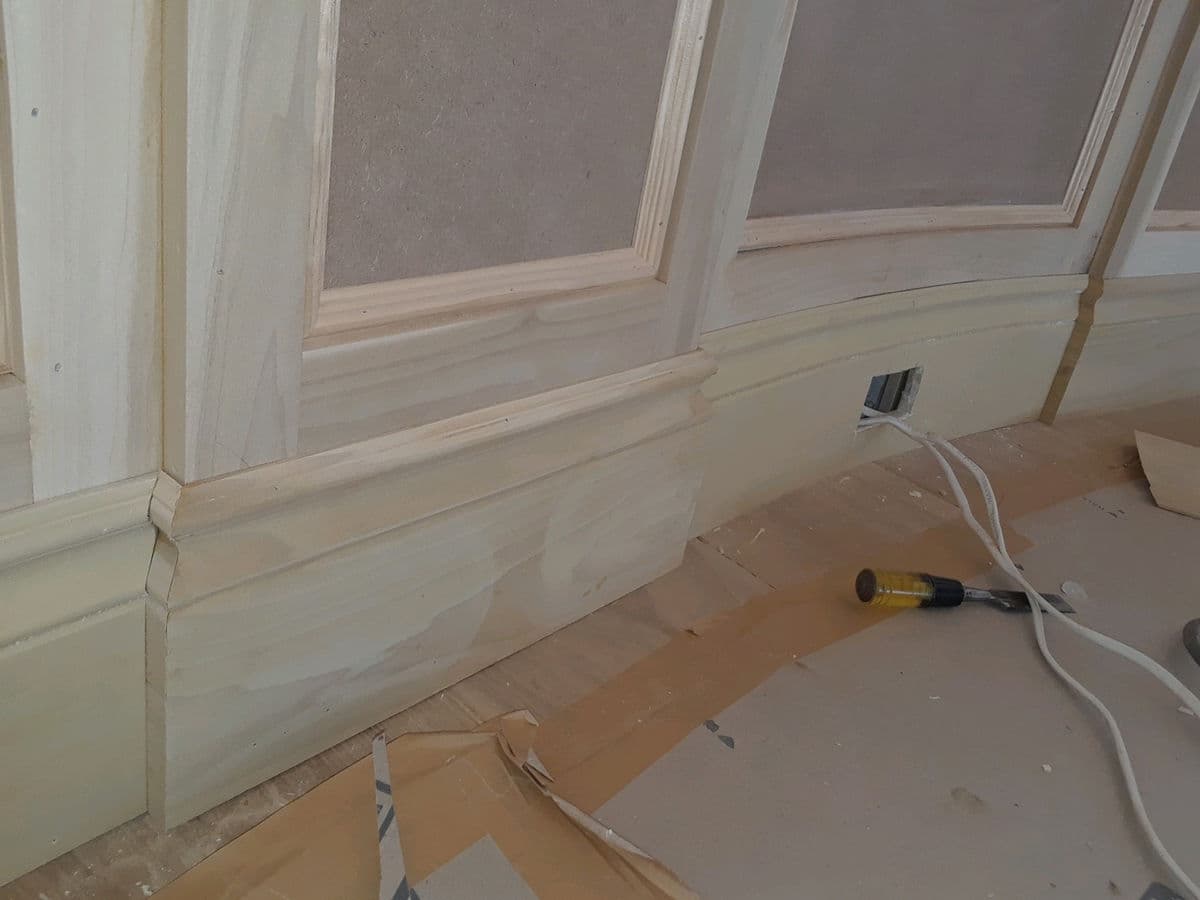
Curved-Wall Wainscot Paneling
Recessed-panel wainscoting following a curved wall, with the chair rail and baseboard bent to the same radius. Shown primed, before finish paint.
Schedule your no-obligation estimate today. We look forward to earning your business.